



14+ Years
Experience

BCA
Builder Licence
SIDC
Interior Designer

In-house
Carpentry & CNC


BEST SUITED FOR
Major renovations where design,
construction and coordination need to work as one.
Conserved Shophouses
Complex homes involving layout, structure and authority coordination.

Condominiums
Large-scale renovations where custom detailing and project management matter.
Landed Homes
Major renovation, rebuilding and A&A.
Commercial
Spaces
Spaces designed around how your team, customers and business actually operate.

OUR DIFFERENCE
Designed beautifully.
Managed carefully.
A psychology-led approach to design, with the
technical capability and project management
to bring it to life.

ONE ACCOUNTABLE TEAM
Design, build and project coordination under one contract.

IN-HOUSE CARPENTRY
Custom details developed and built by our own workshop.

PRIVATE PROJECT HUB
Timeline, drawings, documents and key decisions in one place.

FULLY INSURED PROJECTS
Appropriate project insurance arranged for the work.
Selected Project
Spaces with real stories.
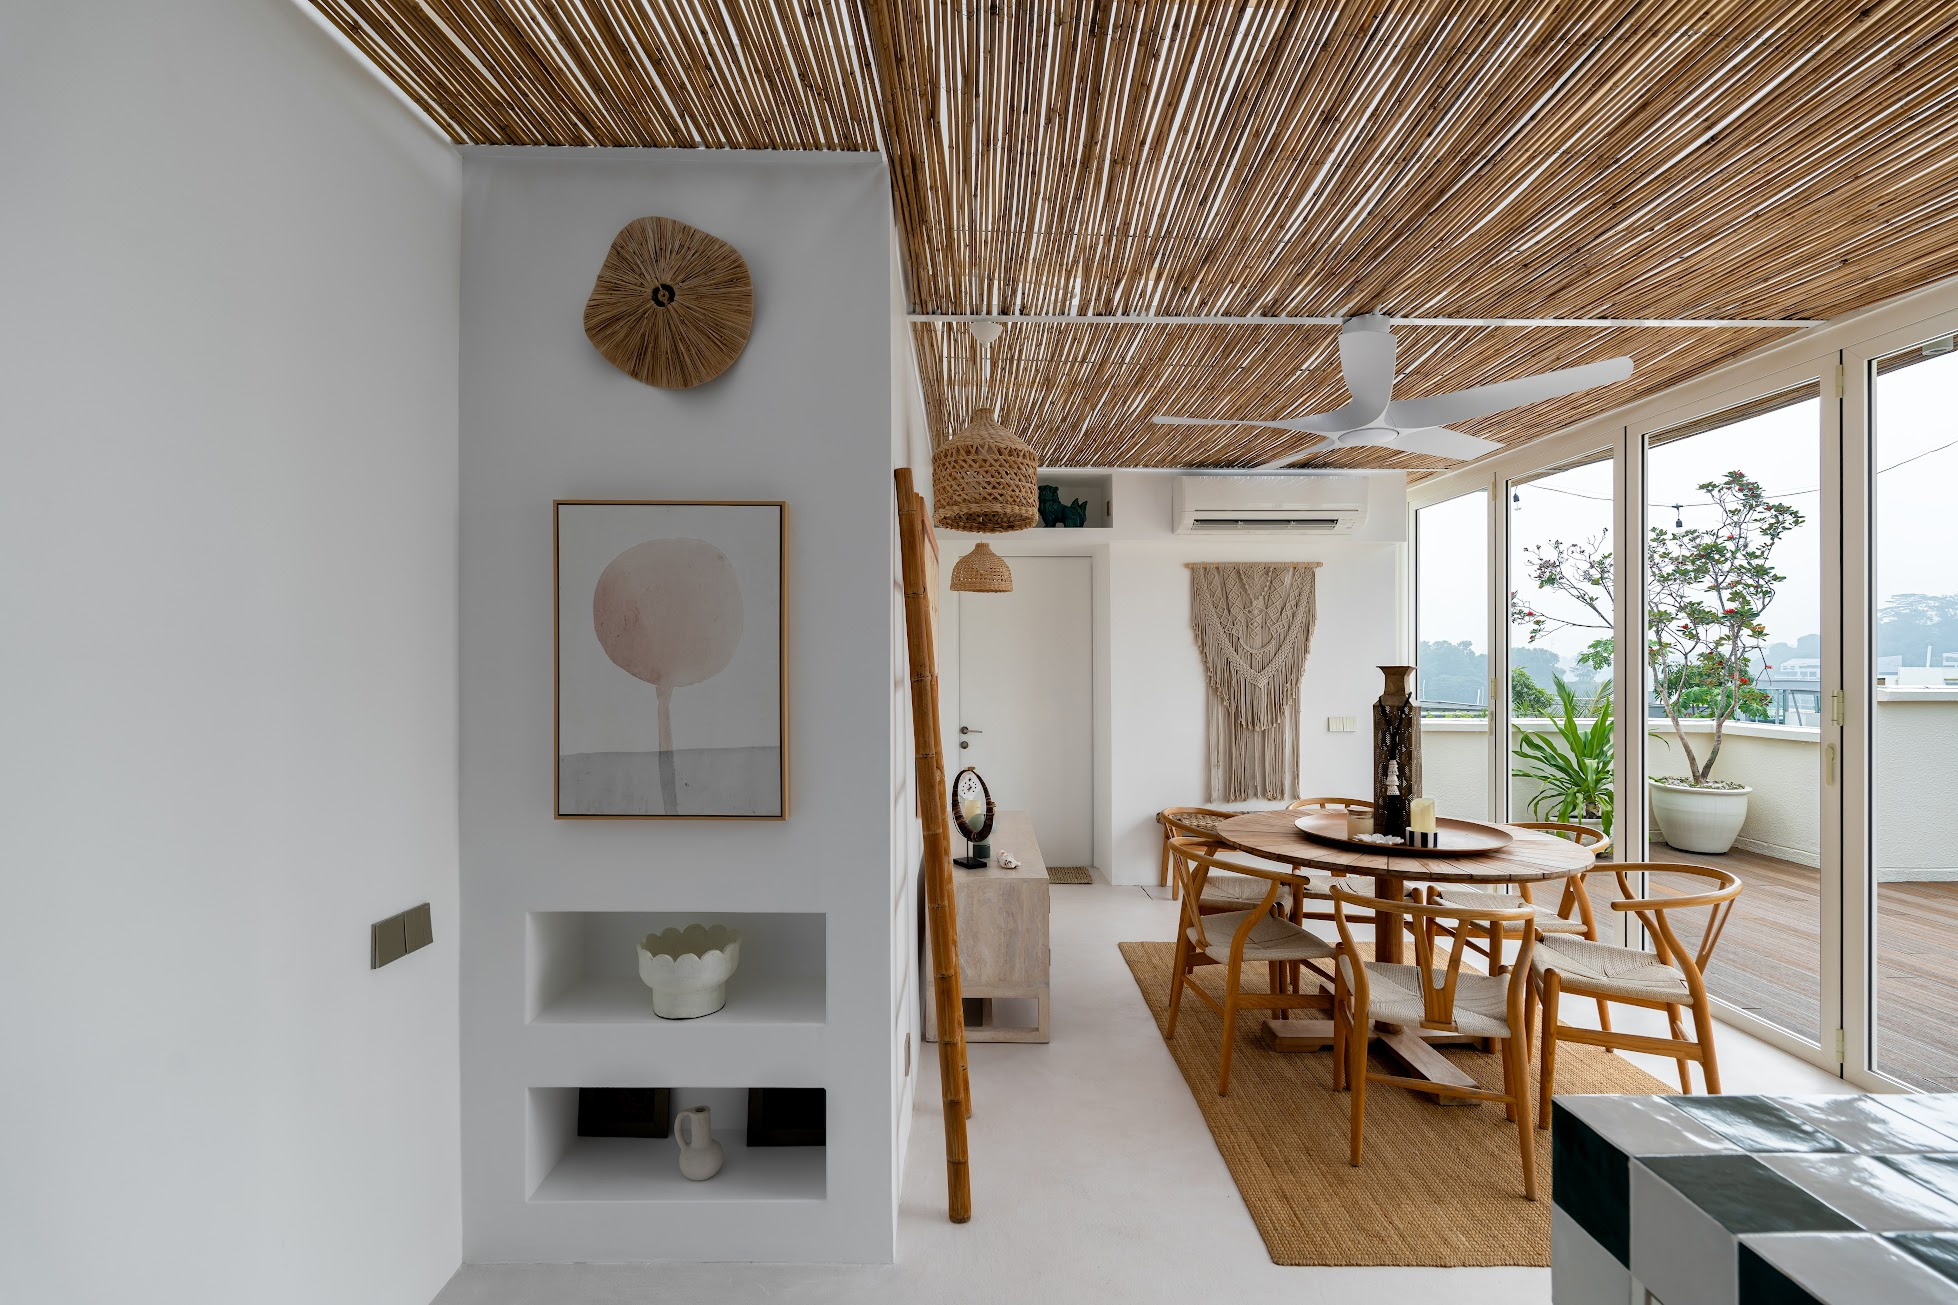
The Bay Project
A calm and functional home designed for inspired by homeowner’s travel story.
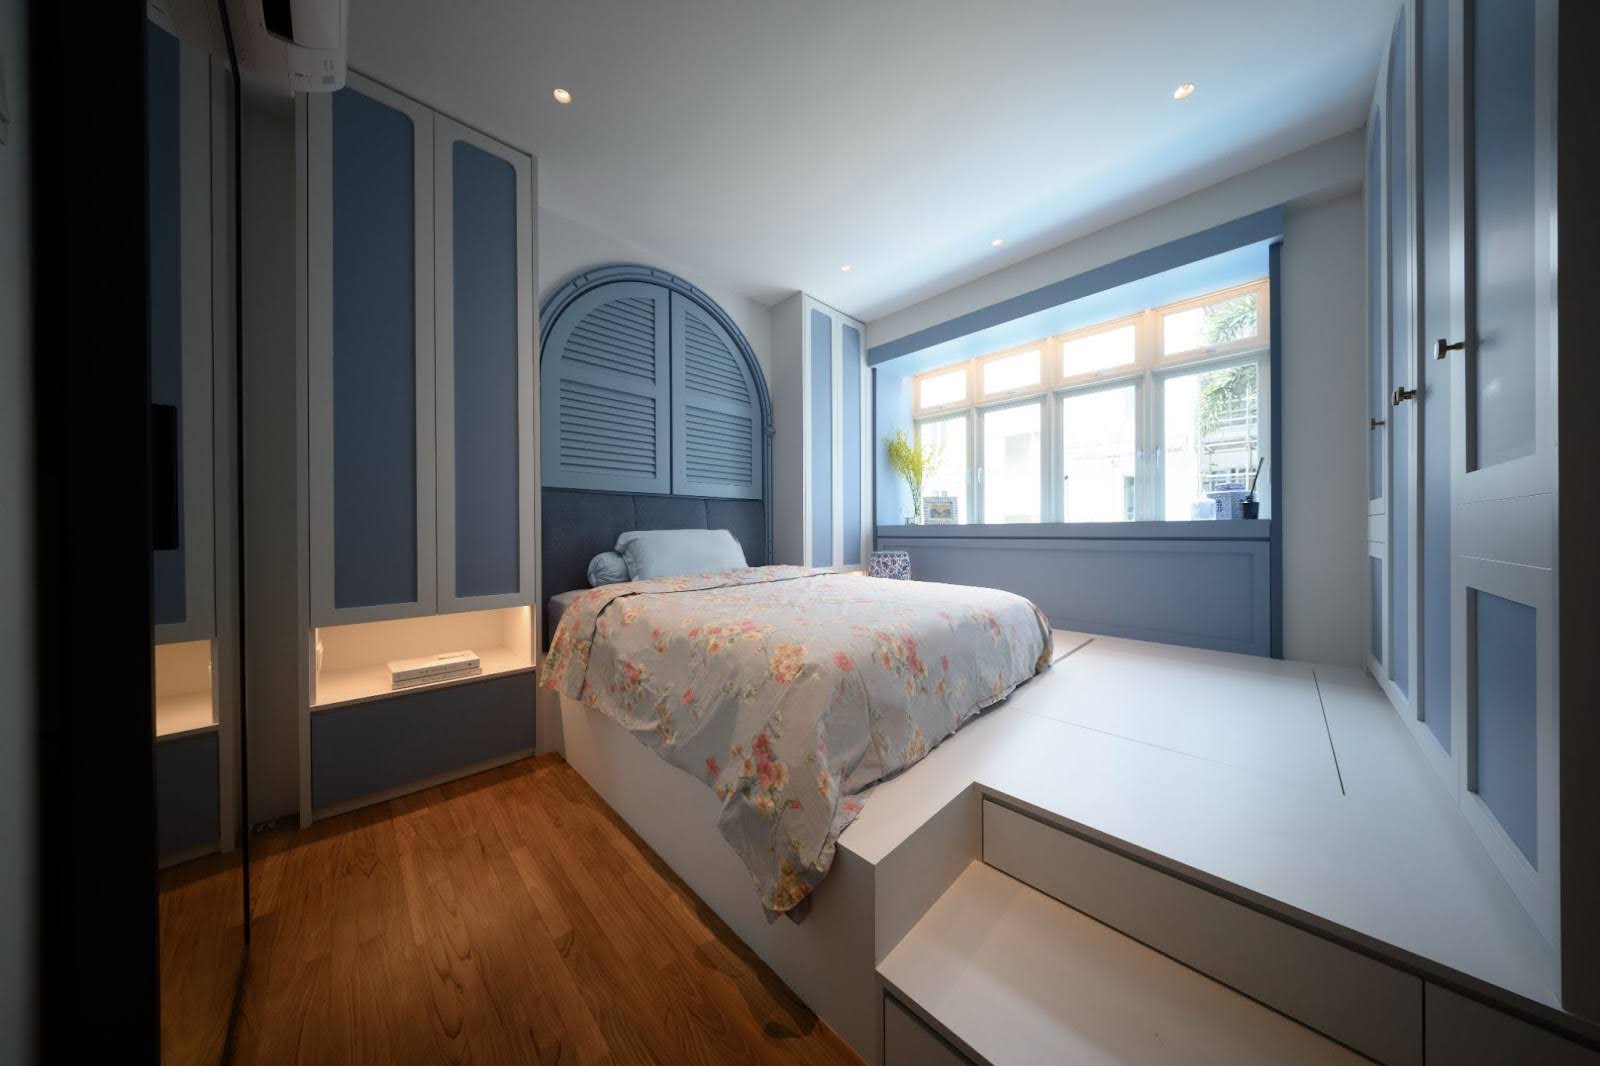
Holland Rd Project
A major renovation managed while the homeowners were travelling.
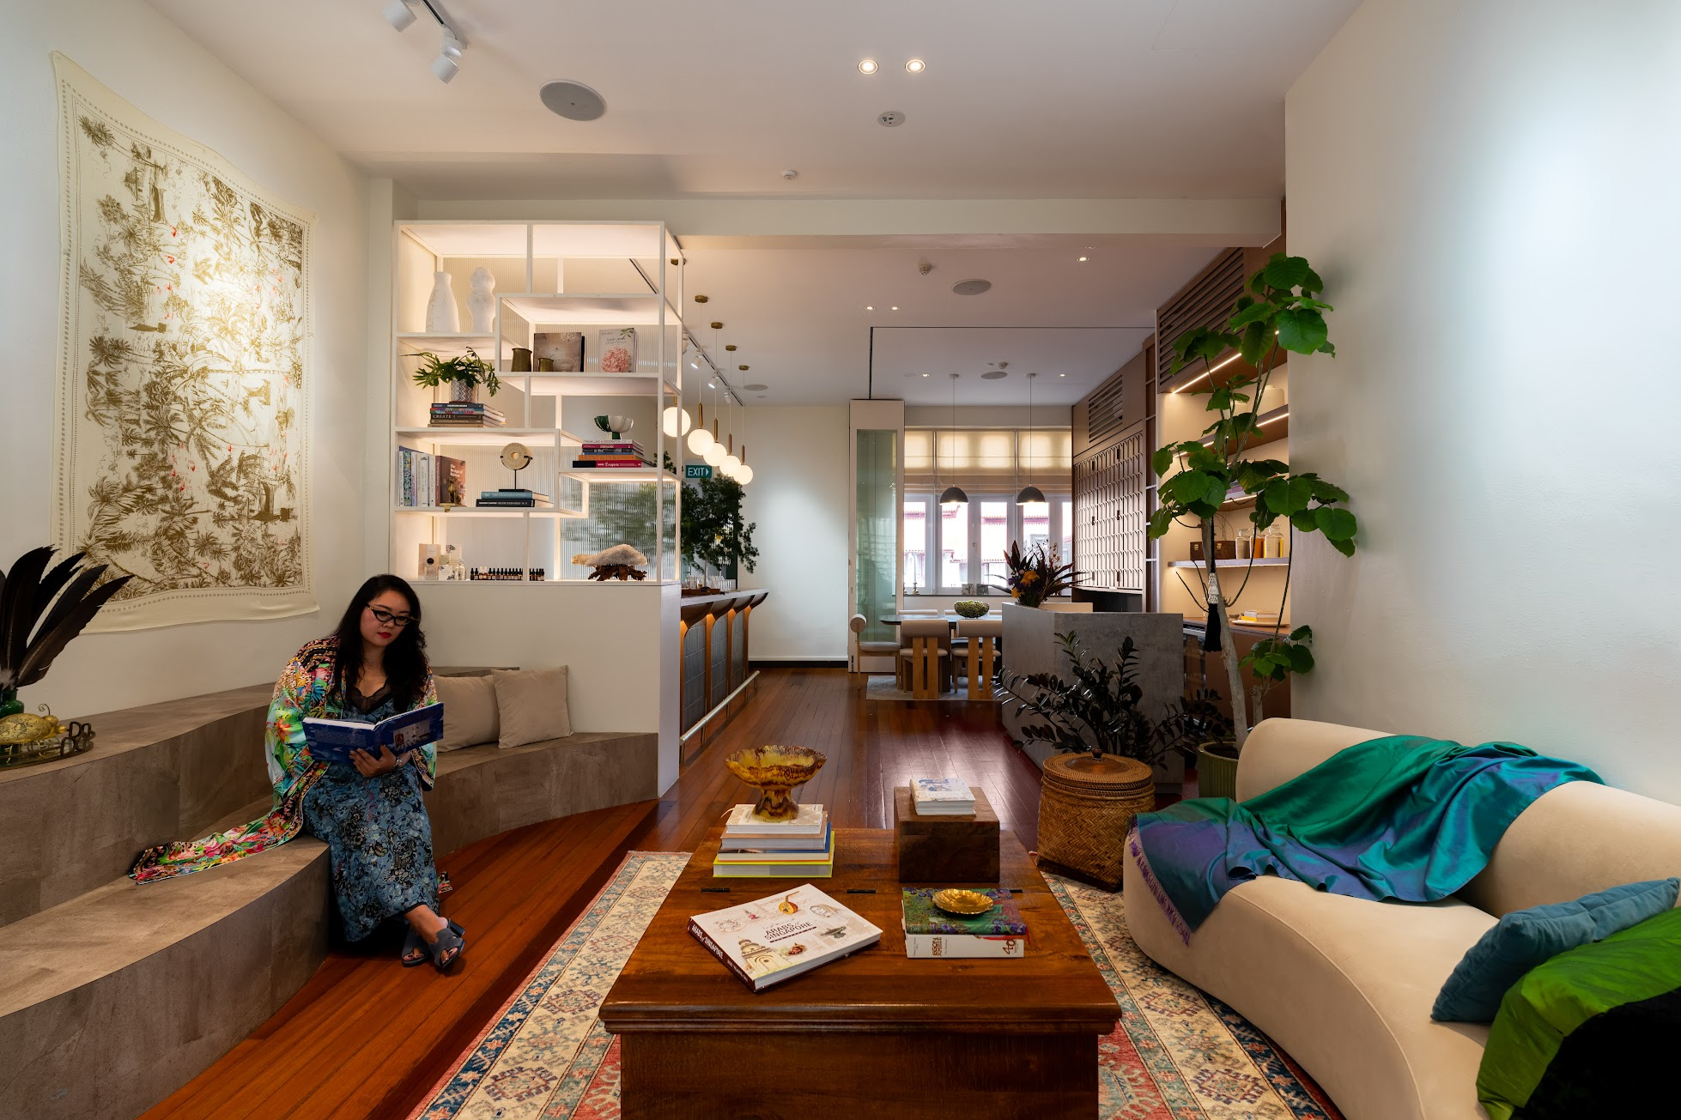
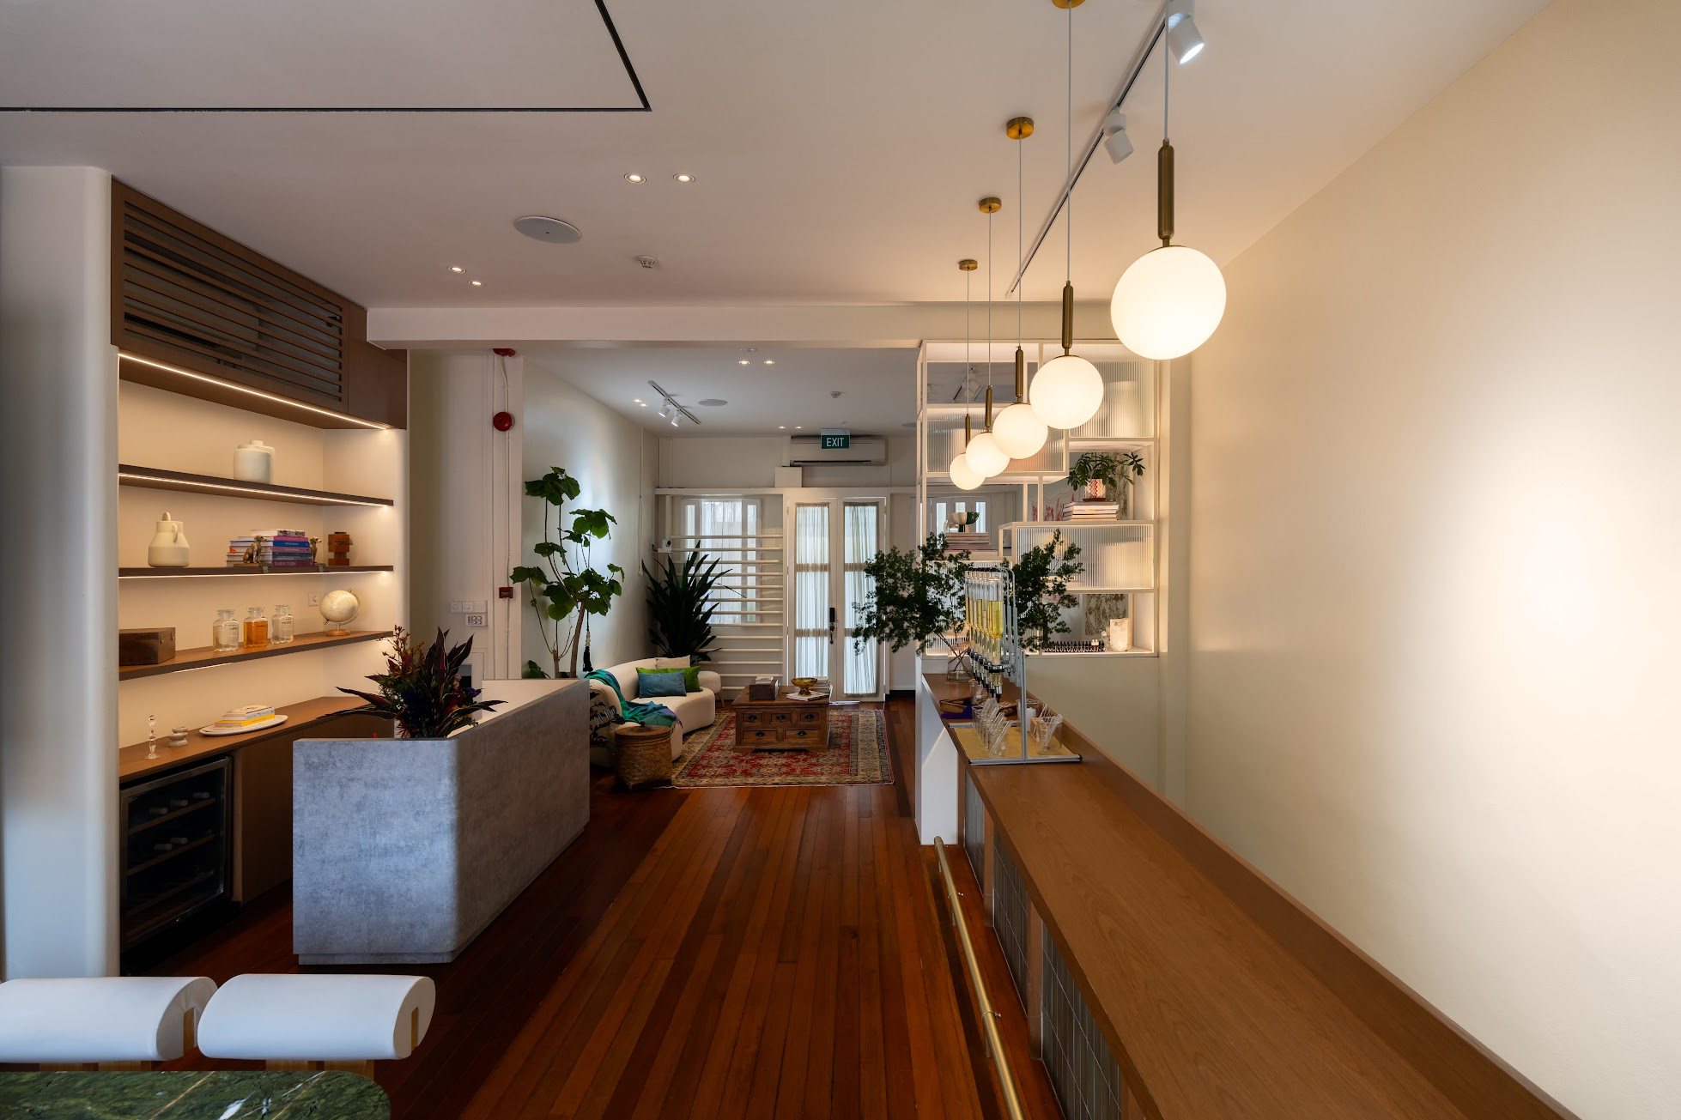
Ann Siang Office Shophouse
A three-level office across two shophouse units, planned around team workflow, flexible meetings and hosting.
Meet our founder
“A renovation shouldn’t take over your life.
My job is to run the whole process for you–keep you informed, make clear decisions,
and carry every detail through on site, so your home turns out exactly as we planned, without the stress.”
Loren Ng
Founder & Principal Designer of
Loren Ng Designs


Our Process
A more assured way to renovate.
Before you commit
Building together

01
Discover & Apply
Tell us about your property, what you want to change, and when. It takes 3–5 minutes and helps...


02
First Conversation
Our team follows up with a few questions, then you’ll have a 15‑minute call with Loren...

03
Design Clarity Session
You’ll sit down with Loren and work through our Mood Questionnaire together...

04
Feasibility Study
Before you commit to a full renovation, we test your ideas against reality...

05
Design, Build & Manage
One team carries your project from detailed design and submissions through to...

06
Handover & Ongoing Care
We complete final checks, resolve any defects, and hand over your home ready to live in....

AS FEATURED IN



Before you enquire
Frequently asked questions.
What project size does Loren Ng Designs usually take on?

We specialise in considered renovations and complex design-and-build projects, typically starting from S$250,000 for private apartments and S$600,000 for landed homes, additions and alterations (A&A), and conservation shophouses.
We take on a limited number of projects each year so our team can give each one the attention it deserves.
Can Loren Ng Designs manage authority submissions?
Yes. For projects requiring regulatory approvals, we coordinate with the relevant architects, professional engineers and qualified consultants for submissions to authorities such as URA and BCA.
From feasibility assessments to approvals and construction, we help coordinate the process so you have one accountable team overseeing your project.
Do you offer design-only services?
Our core service is an integrated design-and-build approach, where one team oversees the project from concept through construction.
We also offer paid design consultations and feasibility studies for clients who need professional guidance before committing to a full renovation. Standalone design services may be considered depending on the project's scope.
Can you manage the project while we're overseas?
Absolutely. Many of our clients travel frequently or live overseas while their renovation is underway.
Our dedicated team manages the day-to-day work, with regular progress updates, photos and videos through a shared project hub. You'll stay informed and involved in key decisions without needing to be on-site every day.
When should we speak to you?
Ideally, before you commit to major renovation decisions.
Whether you're considering purchasing a property, exploring an A&A, or planning a complete renovation, involving us early allows us to assess feasibility, identify potential constraints and establish a realistic budget before design begins.
How early should we start planning?
For substantial renovations, we recommend reaching out at least 6–9 months before your intended move-in date.
A typical project may involve 8–10 weeks of design development, followed by 8–10 weeks of construction and additional time for finishing and handover. Larger A&A and conservation projects often require more time for investigations, authority approvals and specialist works.


