





Warm Yet Clinical: How We Designed VES Hospital Singapore To Perform Without Feeling Too ‘Clinical’
3 August 2026
Singapore
Share

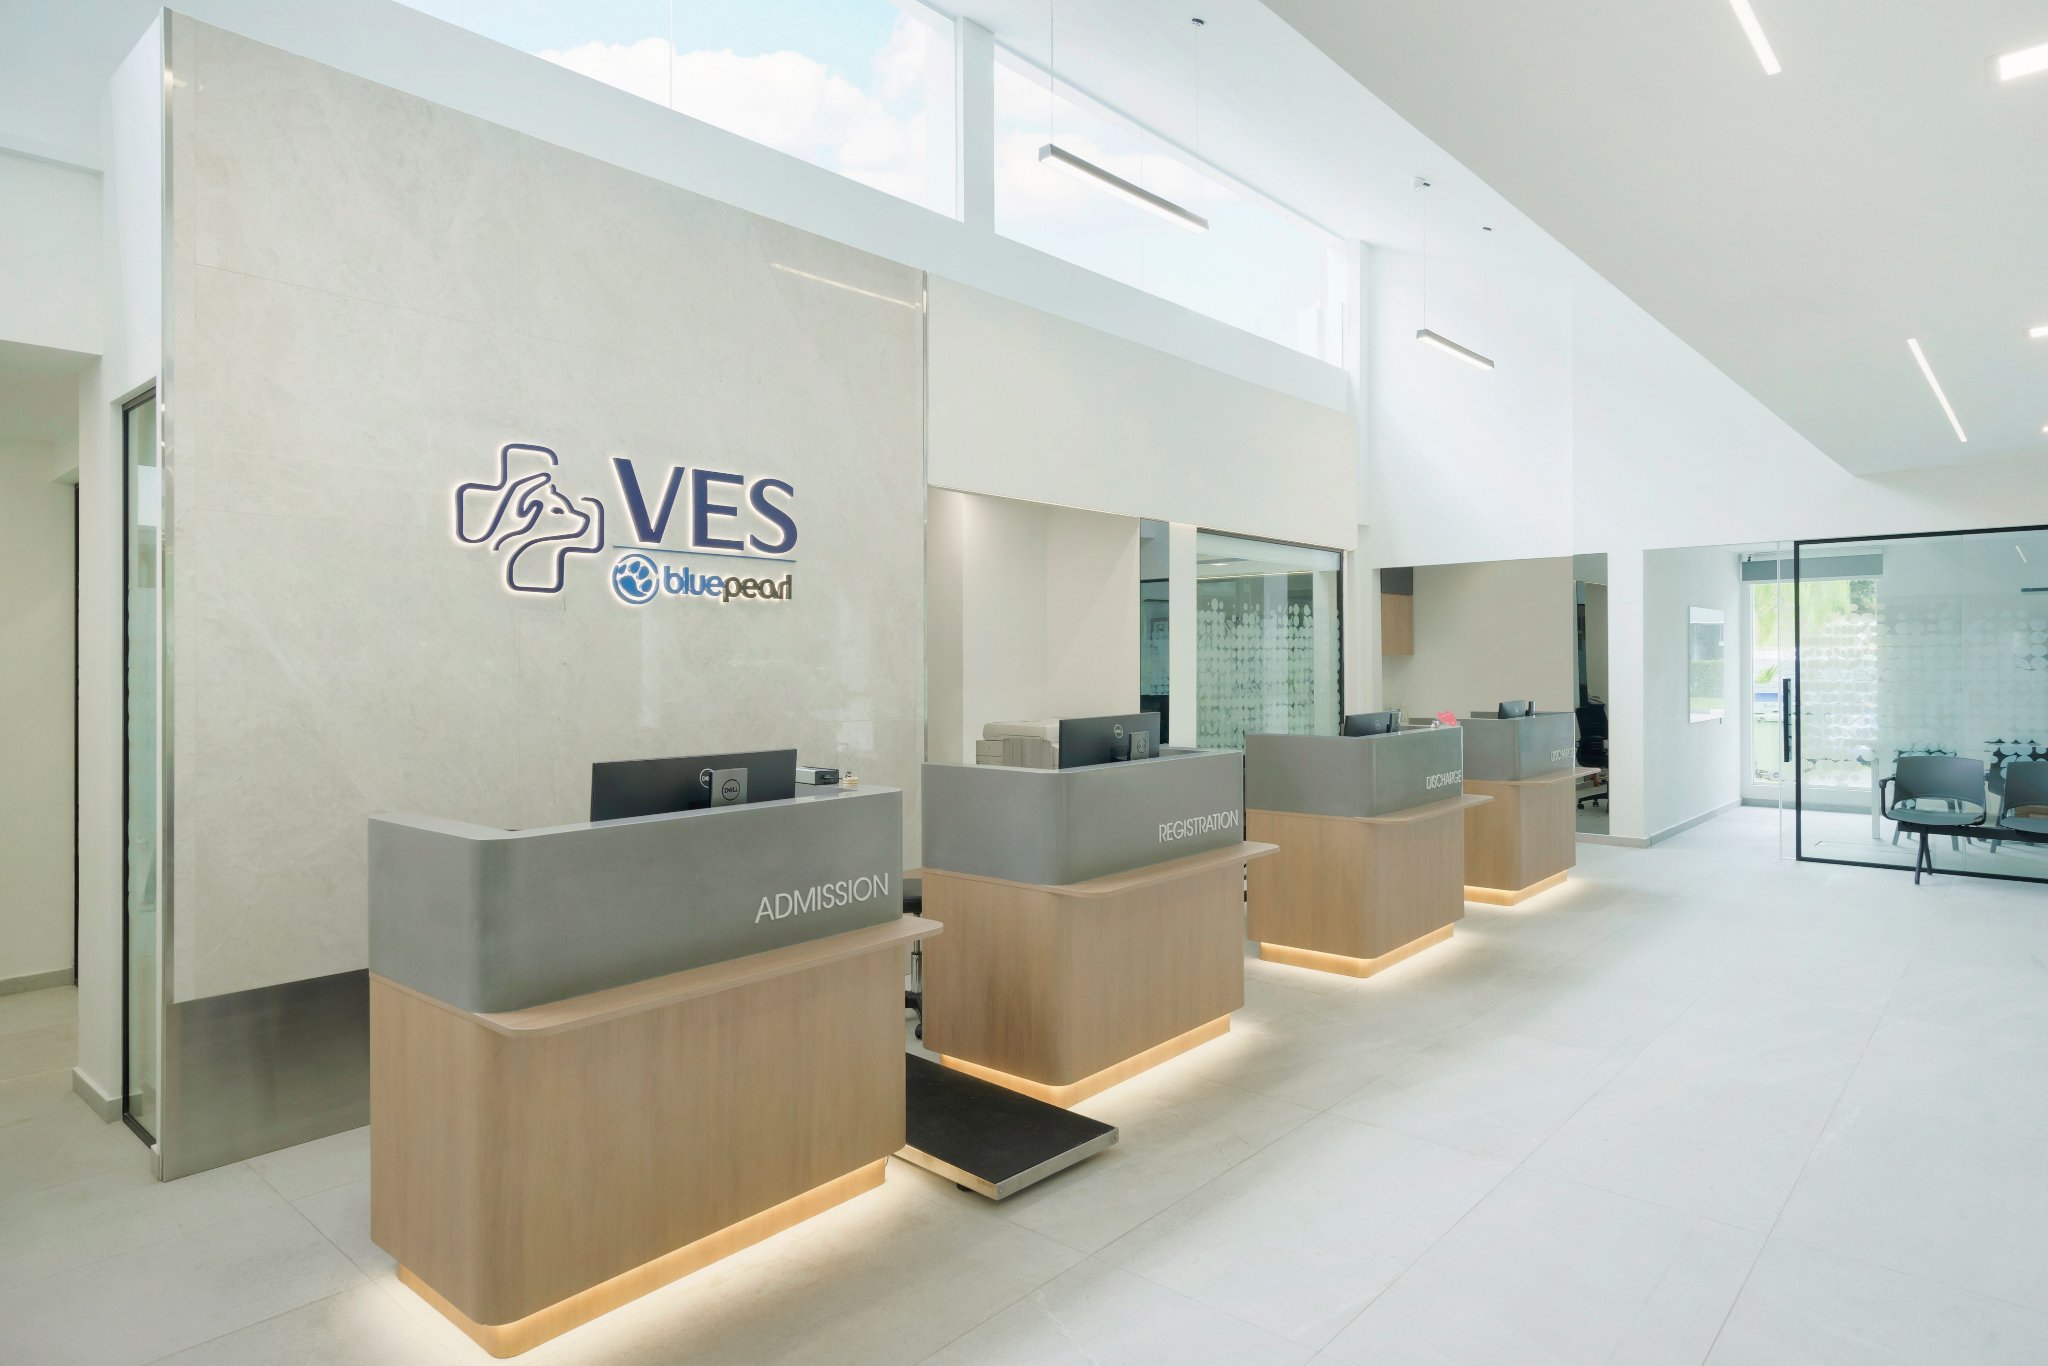
Think about the last time you walked into a hospital with your sick pet. You are not thinking about the ceiling height or the floor finish of the clinic. You are thinking about your pet, and your hands might be shaking because you don't know what the doctor is going to say. The space around you either helps you breathe or it doesn't, and most of the time you don't even notice which one it is.
That is the human experience we were designing for. It is not just about what looks good, but what could help calm the patient’s nervous system.
This was our second time designing and building a hospital for VES. We had built the first one together, and that project stayed with us. The site back then gave us no way to bring natural light and nature in, so we worked around it and made it work. When the VES team came back and we walked the new site for the first time, we already knew what we had been missing. The ceiling ran high, the window positions hadn't been set yet, and the floor plan was a huge square box, segregated into at least 4-5 different ceiling heights. We realized immediately that we could bring in daylight through the building, through the emergency room, the ICU, all the way to the waiting area where someone was sitting right now, not knowing what comes next.
That mattered more than it might sound. Natural light does something a light bulb cannot. It tells the body that time is still passing, that the outside world still exists. In a high-pressure environment, it is one of the most powerful ways to calm a nervous system down.
So before we planned anything, we made a decision. This hospital was going to make you feel cared for from the moment you walked in. Everything we designed after that was built around that one idea.
The assumption that costs you

Most clinical fit-outs are briefed around three things: the equipment list, the compliance requirements, and how easy the surfaces are to clean. Those things all matter, and we addressed every one of them. But when the brief stops there, you end up with a space that functions well and does nothing to calm the nervous system. Those two things can exist at the same time, and in most hospitals, they do.
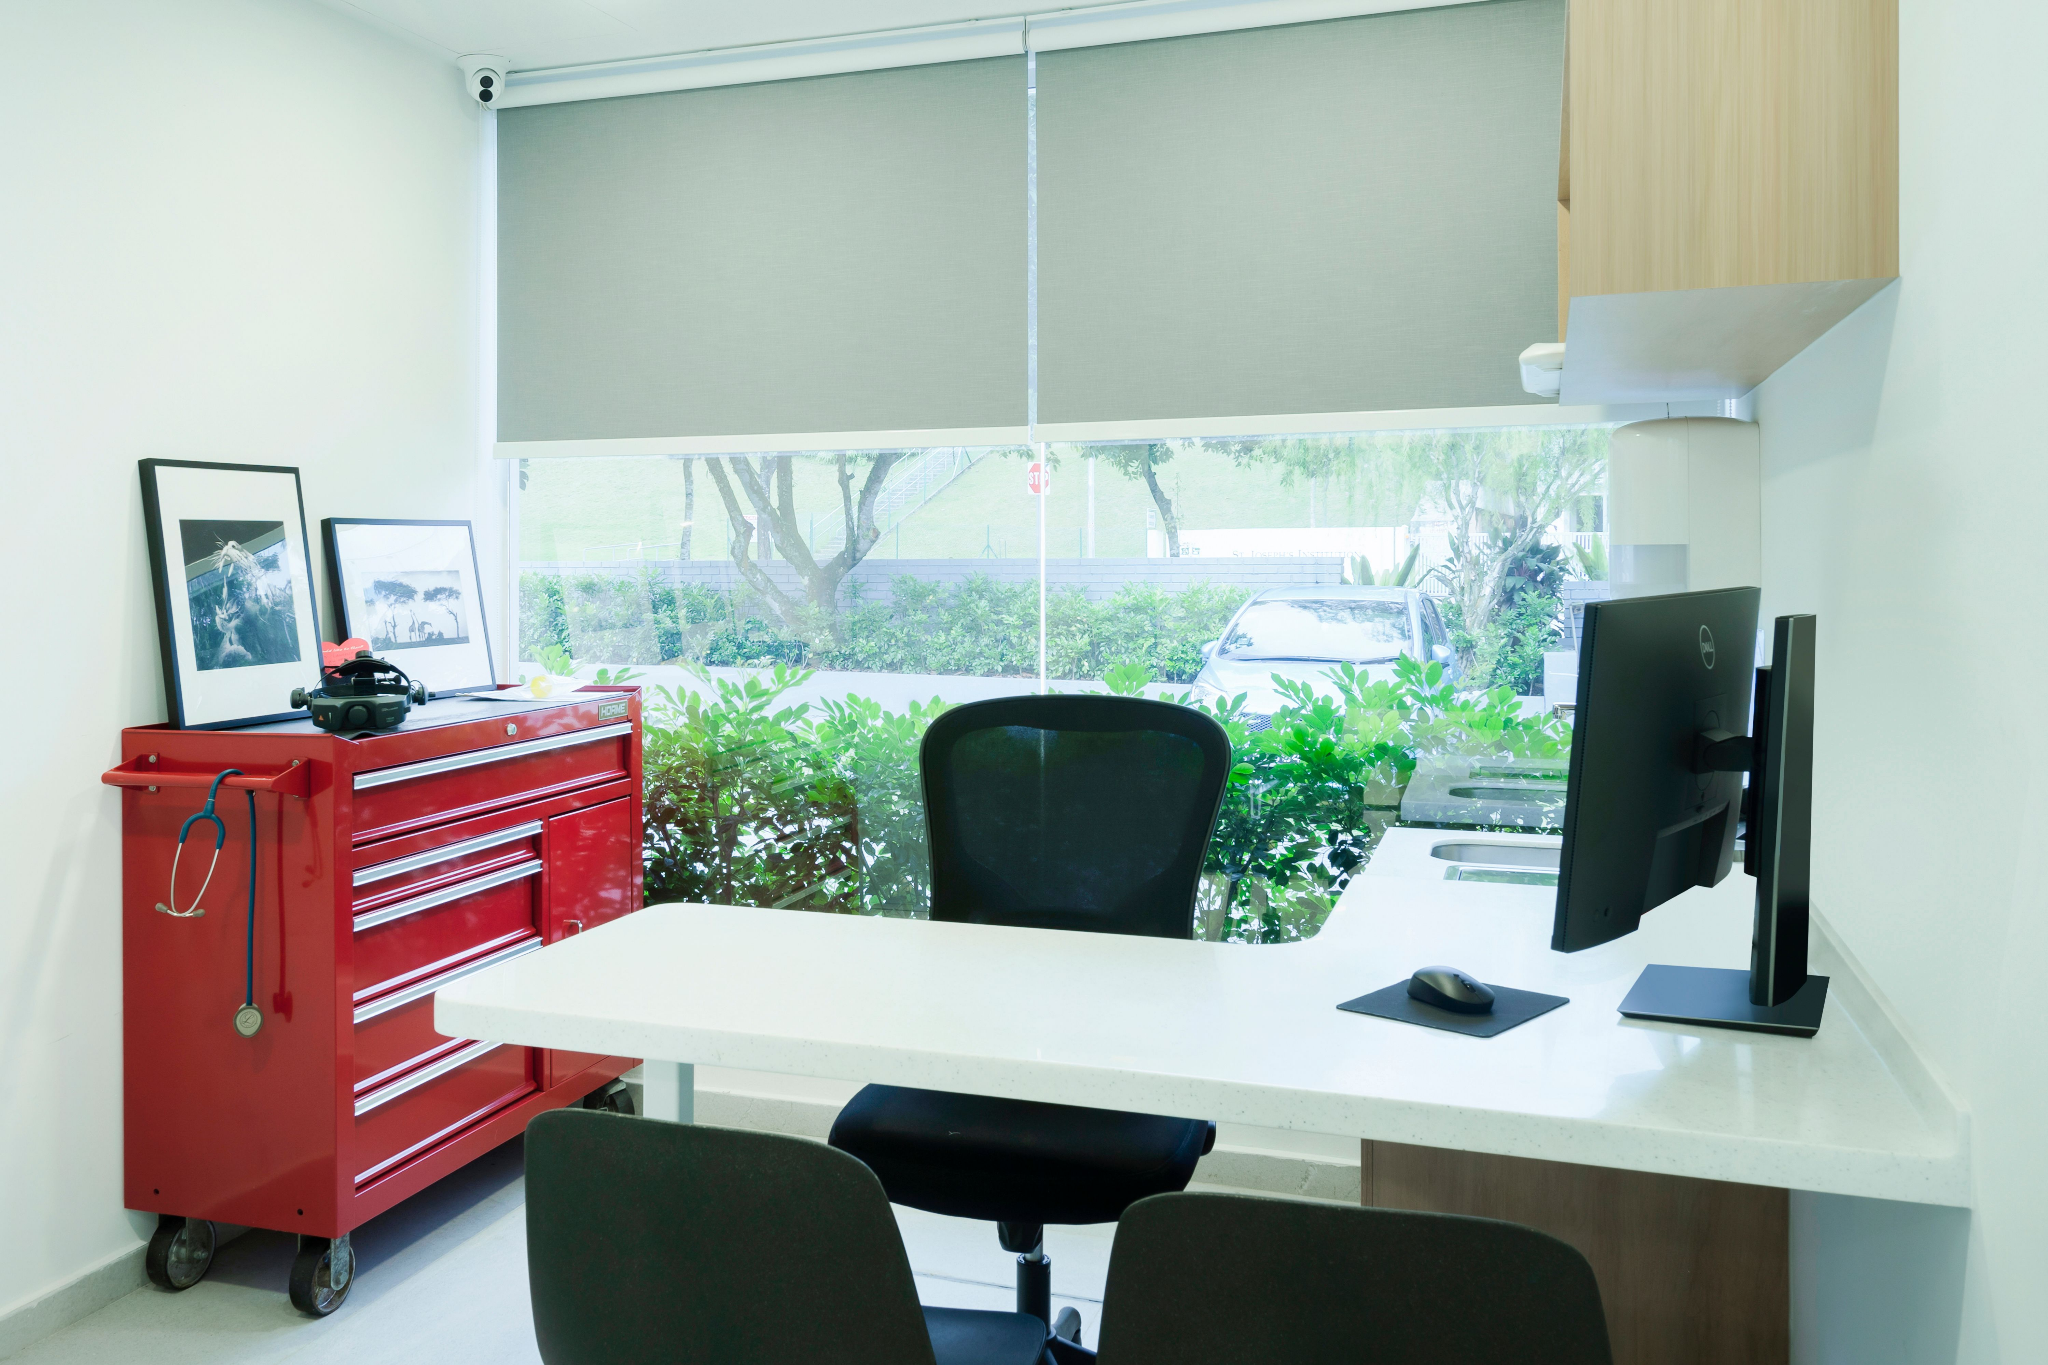
Your clinical team is also working long, high-pressure shifts inside that same space every day. A room that is harsh on the body and on the eyes wears people down faster than they realise. In a field where skilled veterinary staff are not easy to find or keep, the working environment becomes a retention question whether you plan it that way or not. The cost gets paid twice: once by the clients who arrive frightened, and once by the team that has to keep showing up for them.
Warmth you build, not decorate
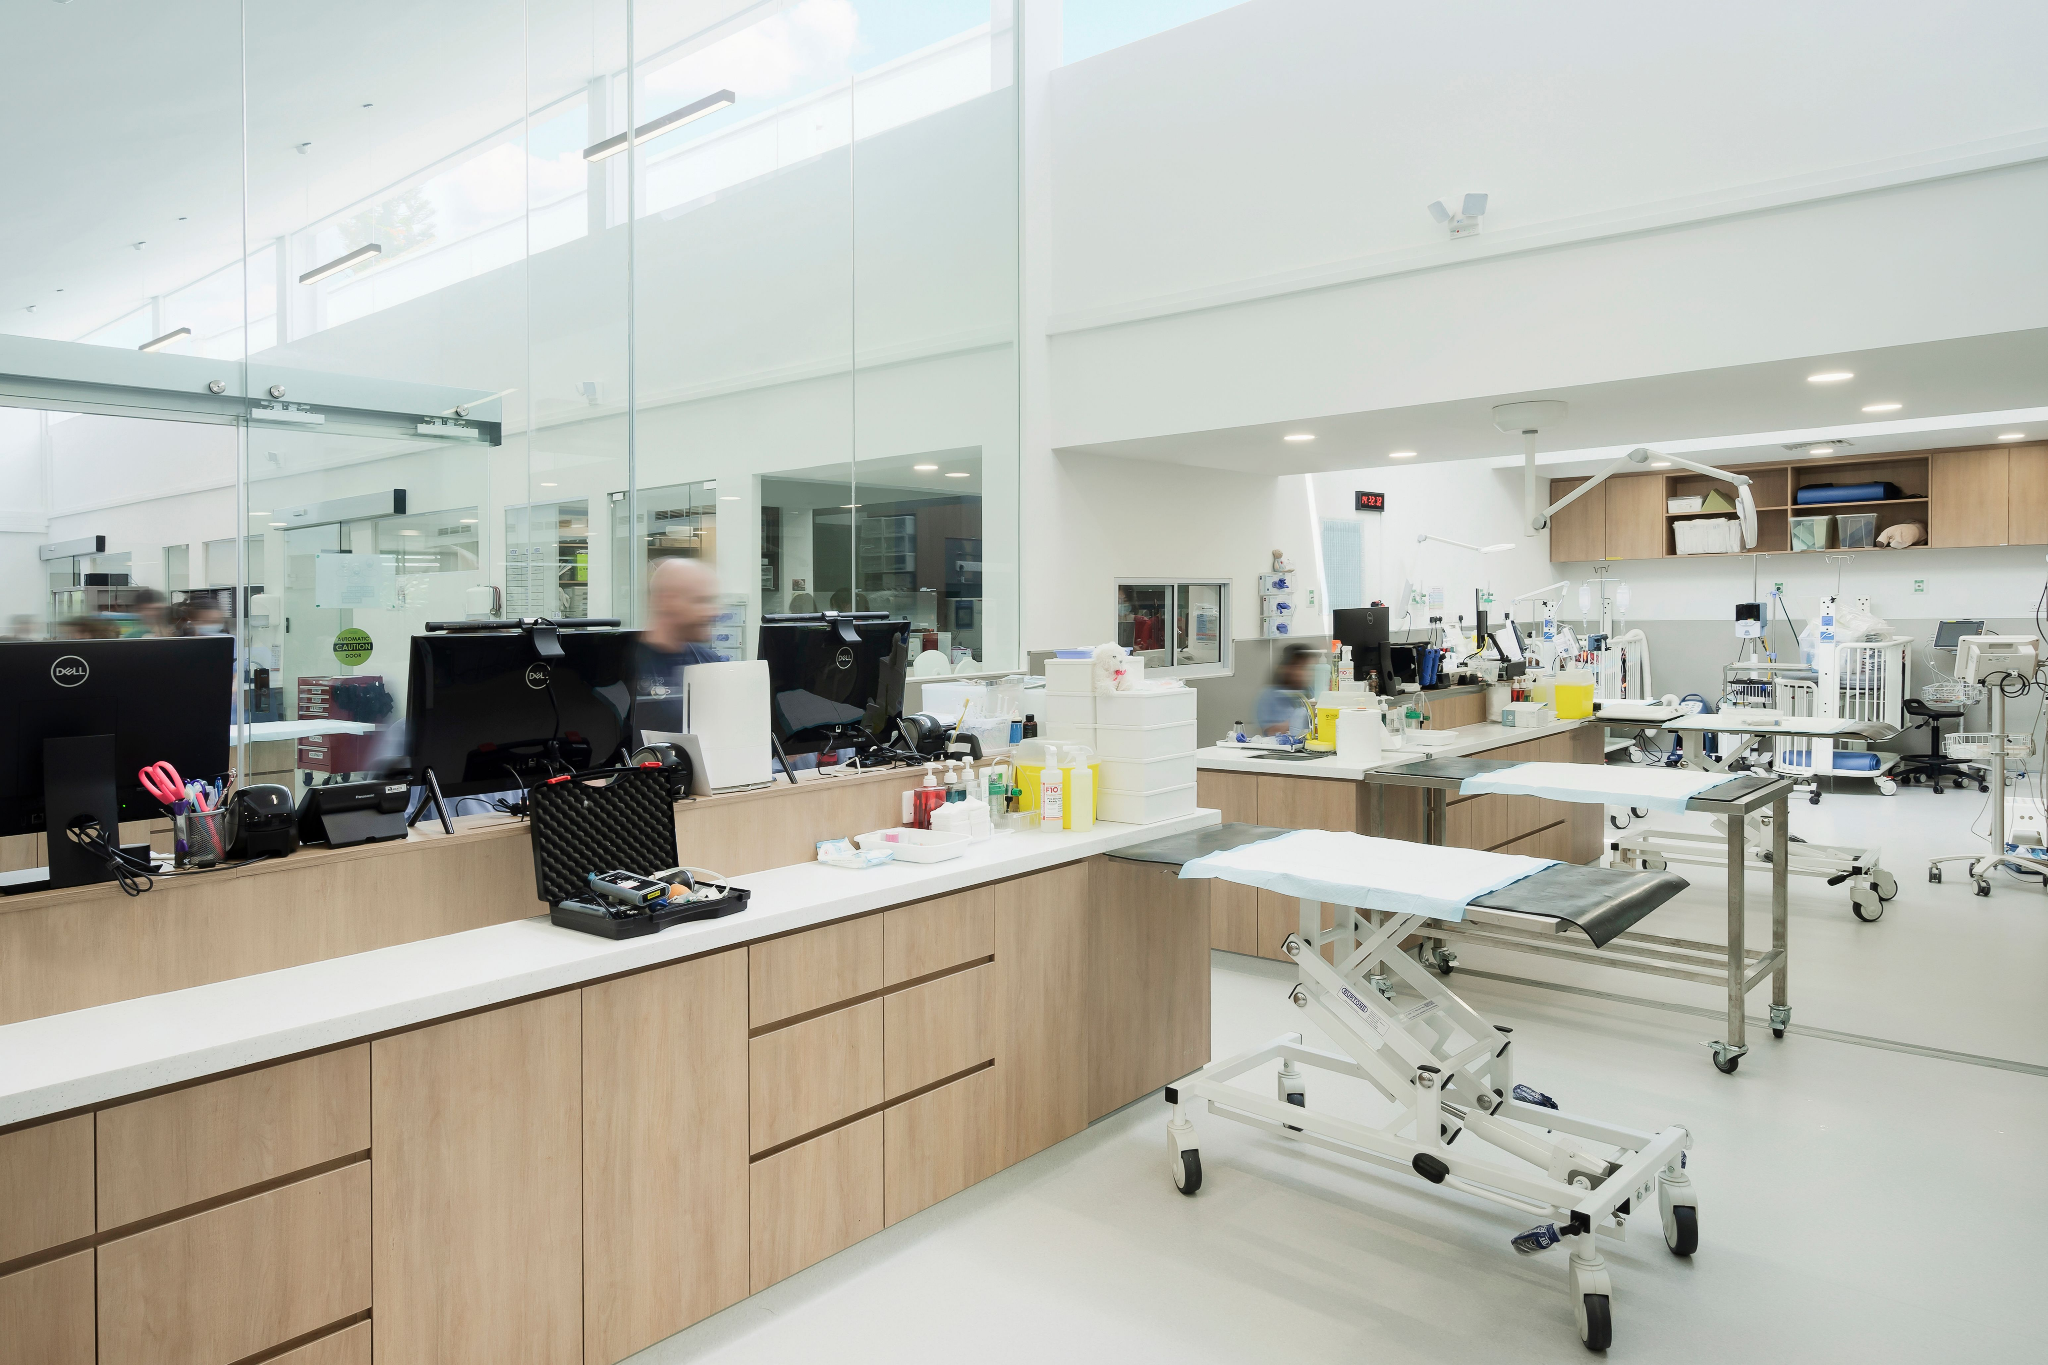
The usual answer when a clinical space feels cold is to decorate. A plant in the corner. A feature wall. A piece of art. It doesn't work, because the coldness isn't coming from lack of decoration. It's coming from the materials, the light source, and the way the space was laid out. You cannot fix a structural problem with a finishing touch.
At VES, we started with light. The whole hospital is built around daylight, and we brought it deep into the areas that needed it most: the treatment zones, the ICU, and the areas where both animals and staff spend the most time. We did this through high clerestory glazing, the band of windows that sits above eye level along the wall. That one decision does two things at once. It fills the working areas with natural light without giving up the wall space the clinical equipment needs, and it keeps sightlines private so patients are not visible from outside.
This isn't only about how the space looks. Research shows that access to natural light in intensive care settings supports circadian rhythm, lowers stress, and supports recovery for both people and animals. For a veterinary hospital, natural light is one of the recognised ways to reduce fear in animal patients. We were designing for that outcome, not for the appearance of it.
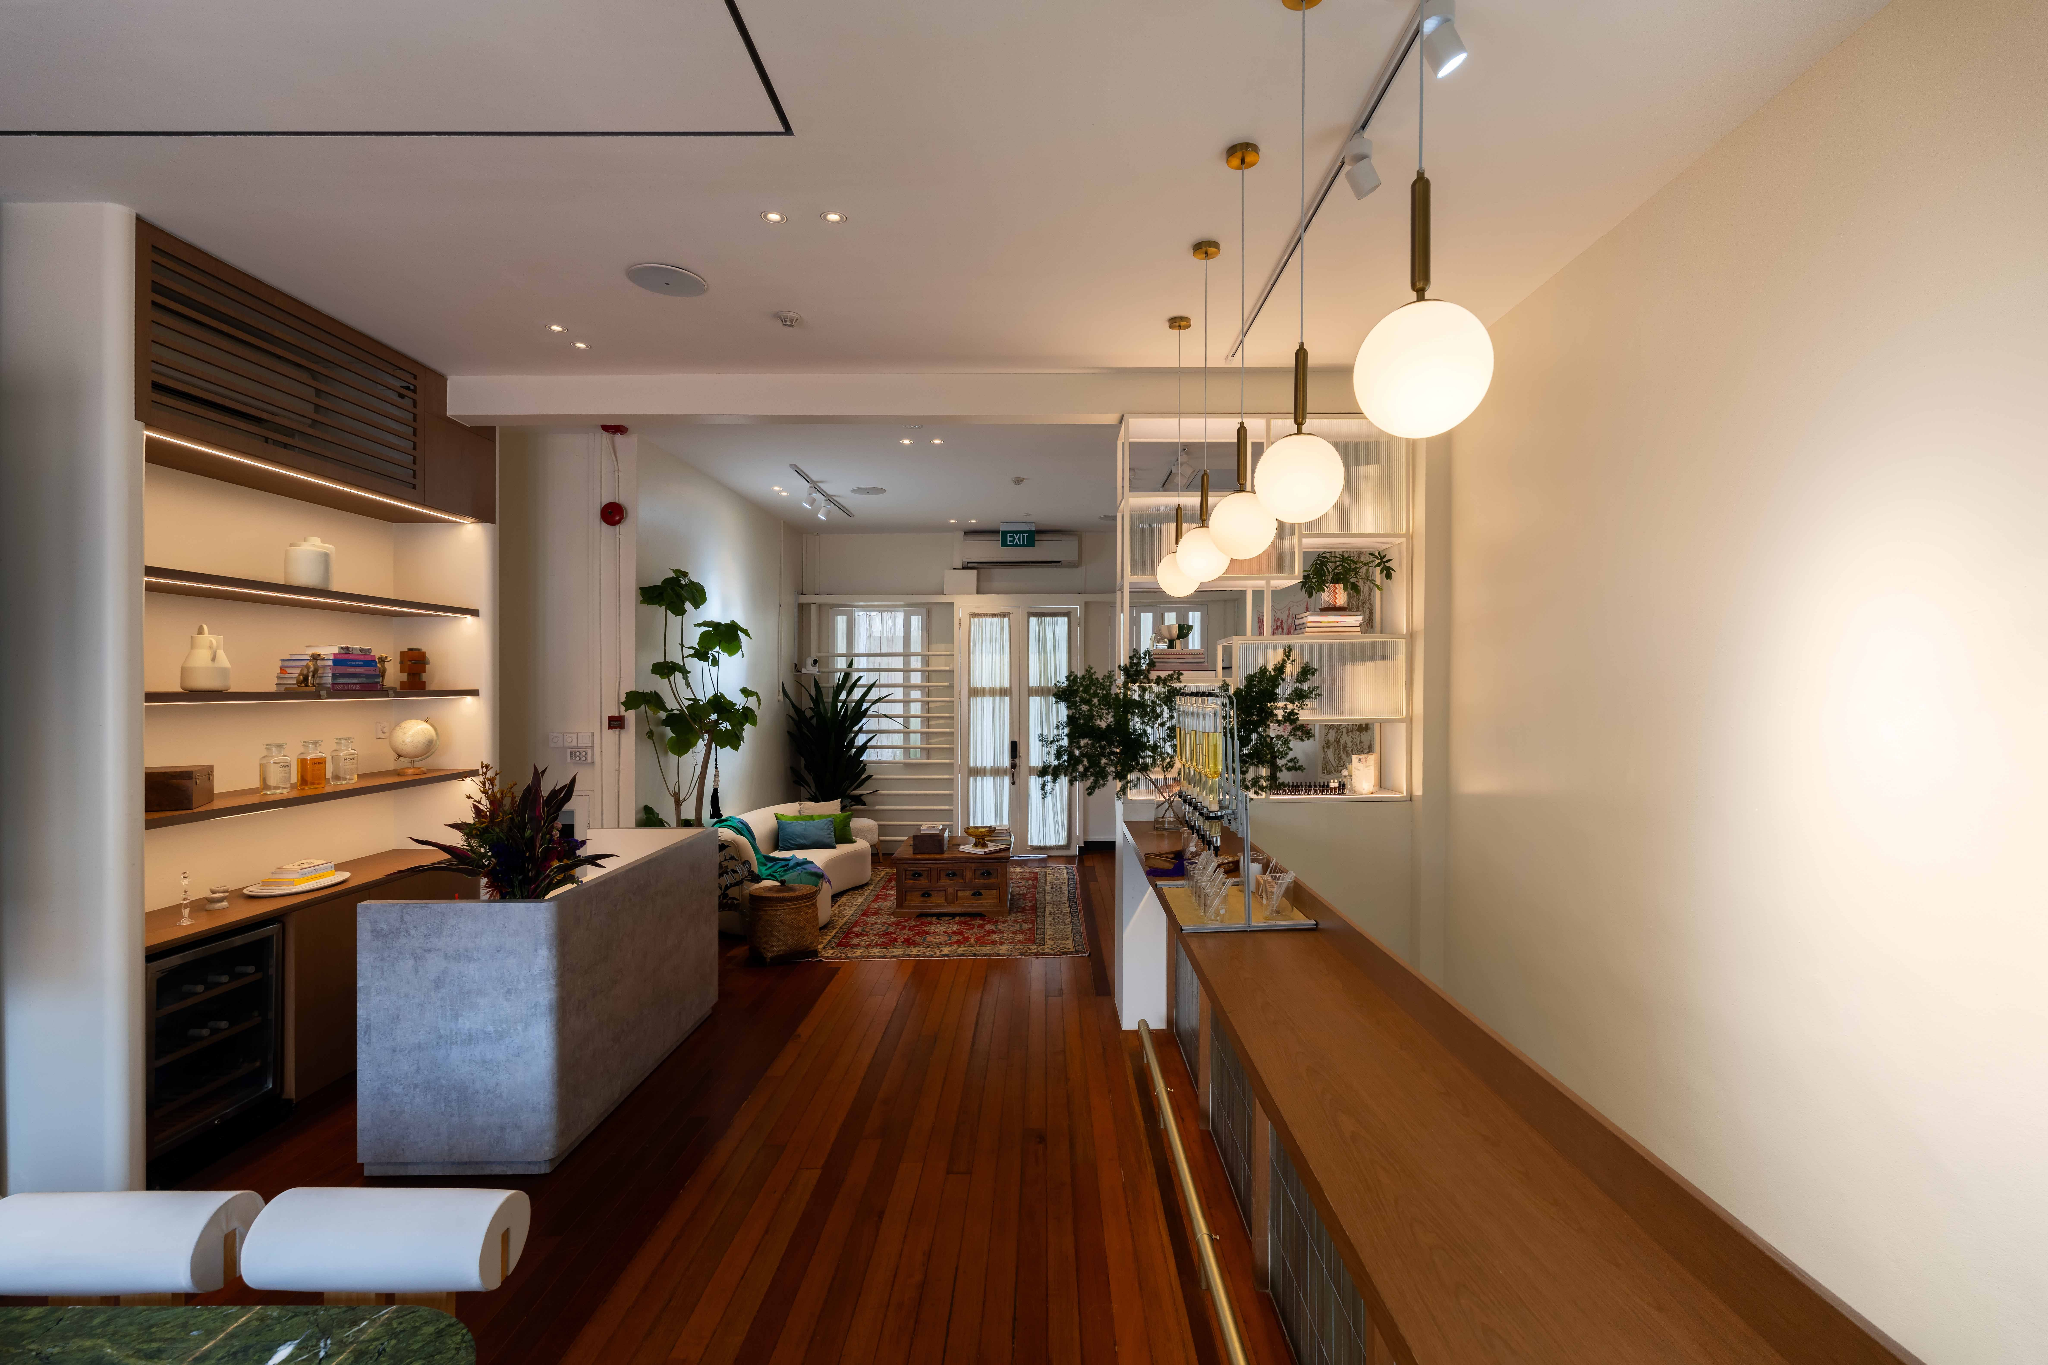
Then the palette. The surfaces across VES are light oak, warm white, and soft greige, not stainless steel and clinical white. The warmth is real: actual timber, warm-toned finishes, and soft cove lighting built into the underside of the reception desks. Lighting carries more of the feeling in a space than most people expect, which is why we treat it as a design layer in its own right and not something to sort out at the end.
The performance is in the millimetres
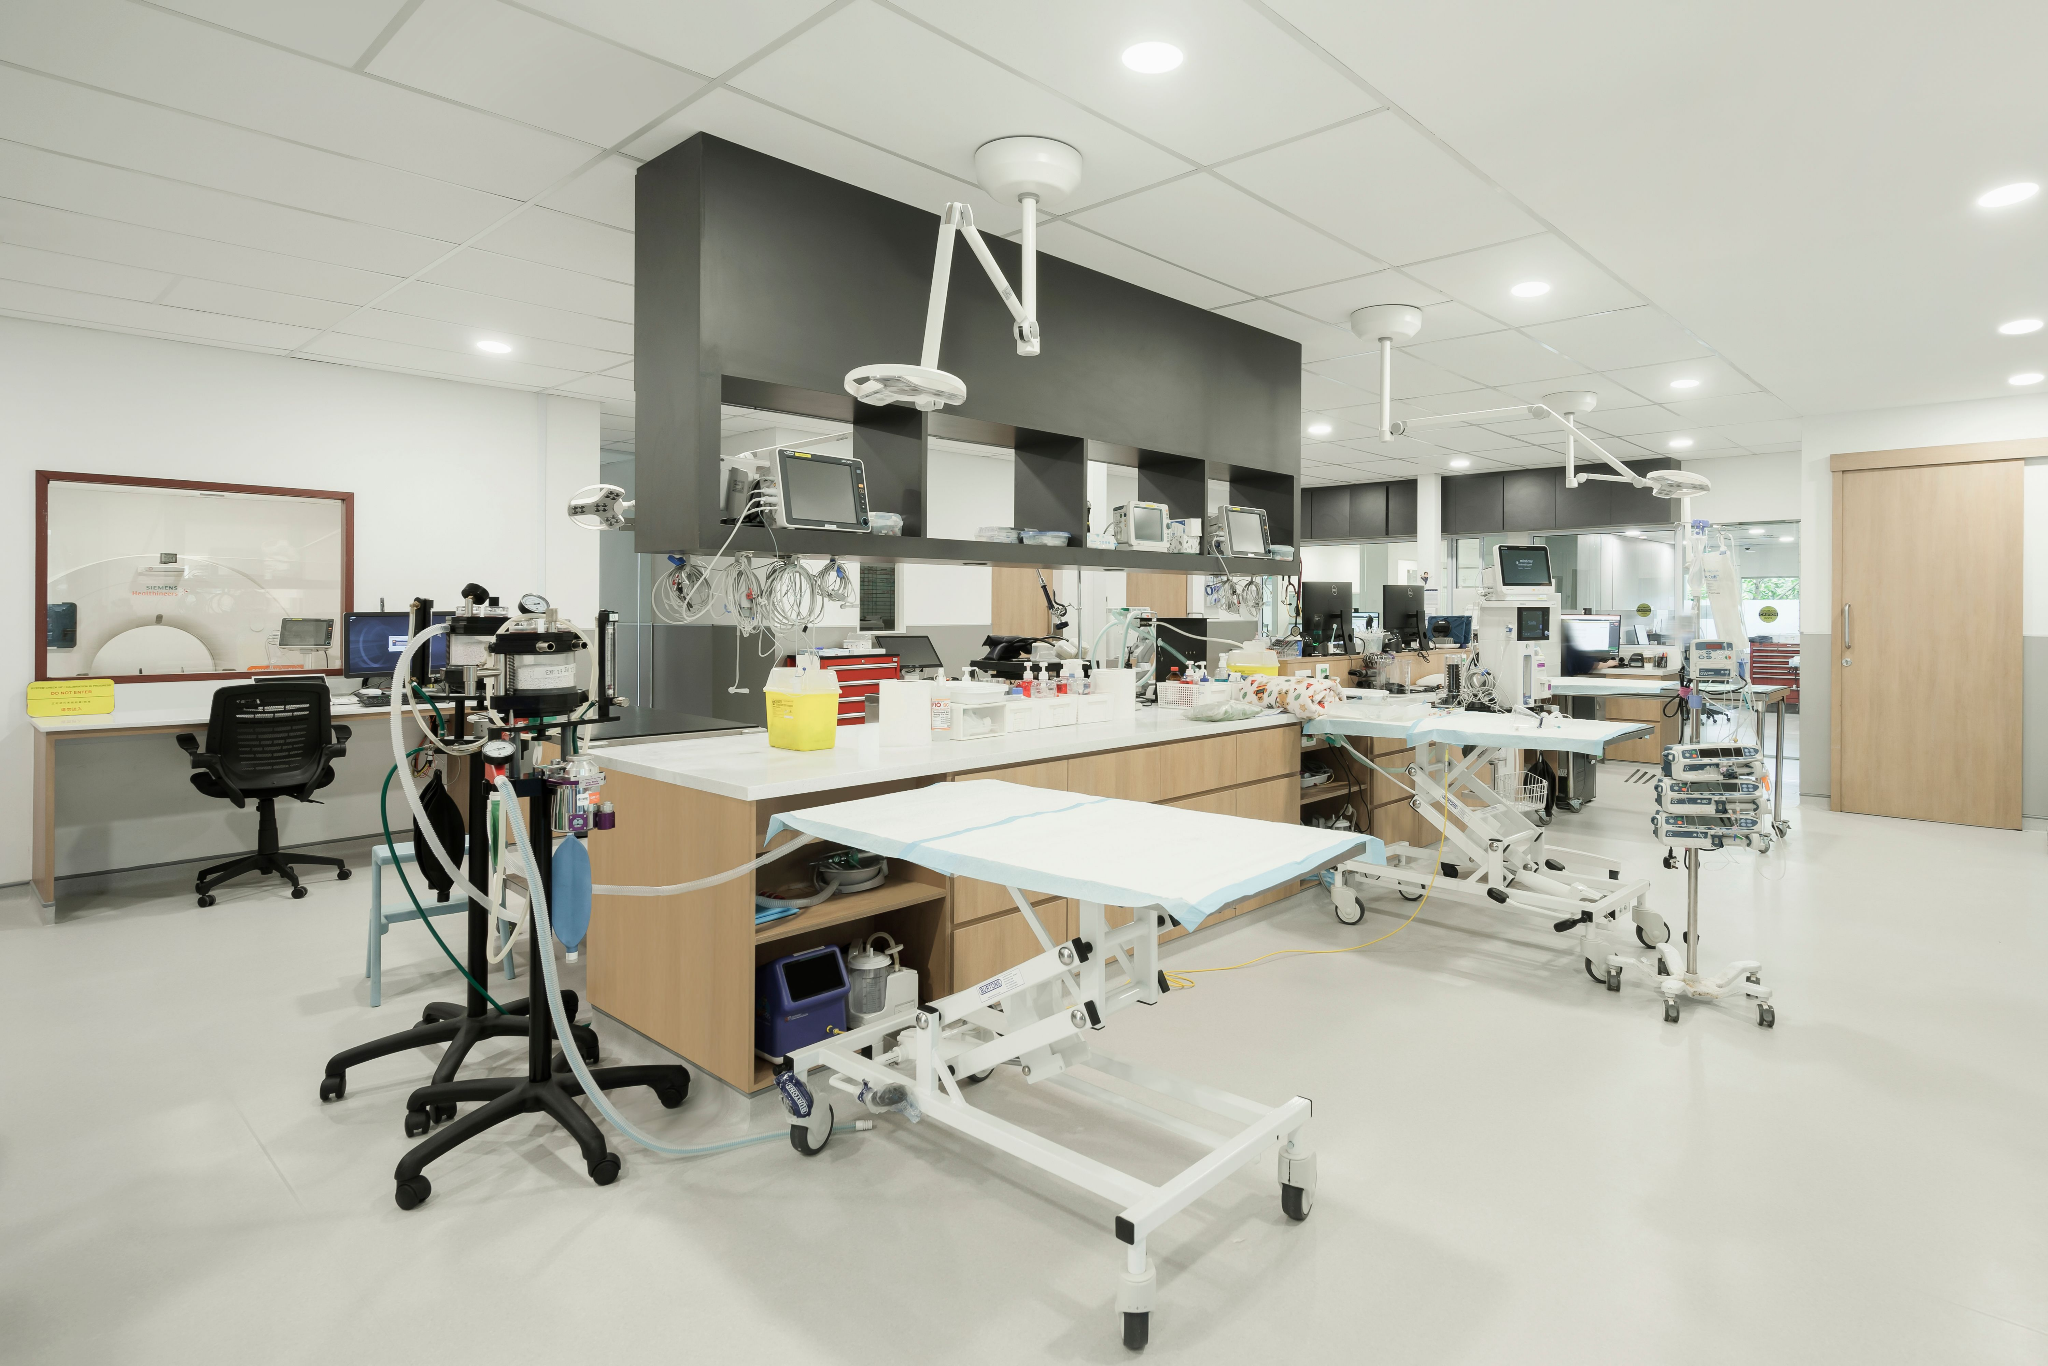
Take the joinery. Every treatment island and ward run in the hospital is custom built, not pulled from a medical furniture catalogue. Building everything in-house meant we could place the power and medical oxygen points exactly where the clinical team reaches for them, integrate monitor rails, and size every storage section around the actual equipment being used. This reduces visual clutter, but most importantly, creates a highly efficient and effective working environment. In a critical care environment, a power outlet in the wrong position is not a small inconvenience. Seconds matter, and the space should work with the team.
The floor in the clinical areas is a seamless medical grade vinyl, highly durable and easy to maintain. That is a hygiene decision before anything else. Tile creates grout lines, and grout lines are where bacteria and moisture collect. A seamless, non-porous vinyl floor has no joints to harbour contamination and can be cleaned to the standard a hospital requires. It also reads calm underfoot because there is no grid pattern breaking up the visual field. And most importantly, pet friendly (they won’t slip on this flooring), and offers the added benefit of sound absorption.
Behind all of it, the critical-care areas have proper air handling. Good ventilation dilutes airborne contamination and controls odour, and animal hospitals operate at far higher air-change rates than a standard office building. We designed those areas to carry that load from the start. We ran a complete air filtration system where necessary, and ensure there is good air balancing between exhaust, fresh air and the air conditioning.
The space does its job before anyone speaks
The hospital reception is designed to be grand, welcoming, but not imposing. As patients enter the reception, they are greeted by a daylit room with a high ceiling.
There are four clearly named desks: admission, registration, and two for discharge. Soft cove lighting runs along the base of each desk, so the first thing you feel when you walk in is warmth. A frightened owner who has never been here before doesn't have to figure out where to go. The answer is already in front of them, and that matters more than it sounds when your hands are shaking and your dog isn't walking properly.
At the admission desk, there is a weighing scale set flush into the floor. A dog arriving for an emergency can be weighed without being lifted onto a cold steel table. It is a small thing, and it is also the kind of thing that makes a real difference to a scared animal who is already in a strange place.
For any business where people arrive in a vulnerable state, whether that is a clinic, a practice, a specialist centre, or a hospital, there is one question worth sitting with before anything is built. Is your space lowering the pressure in the room or quietly adding to it? Most clinical spaces never ask. The ones that do are the ones people remember, come back to, and tell others about.
If you are planning a clinical or commercial space that has to perform and still feel human, that conversation is worth having before anything is built.
📩 ask@lorenngdesigns.com
📷 @loren_ng_designs
Posted by:


BACK TO BLOG
You Might Also Like
.png)
.jpeg)


