





Hybrid Living in Singapore: Drawing The Line Between Work and Rest At Home
13 July 2026
Singapore
Share


Before the pandemic changed how we work, most homes were designed around one assumption: you leave home to work, and you come home to rest.
That assumption no longer holds.
A client came to us with a specific problem. She worked from home several days a week and needed a proper workspace in her living area, but she did not want a desk on display when she had guests, and she did not want her home to look like a permanent office. We designed a built-in unit that works like a secretaire. When the panel is open, she has a full desk surface, monitor setup, printer, and filing. When guests arrive, she closes it. The room shifts back to the living room. The mode changes.
That design decision came from one insight: zoning in a hybrid home is not a spatial problem. It is a psychological one.
The problem is not square footage
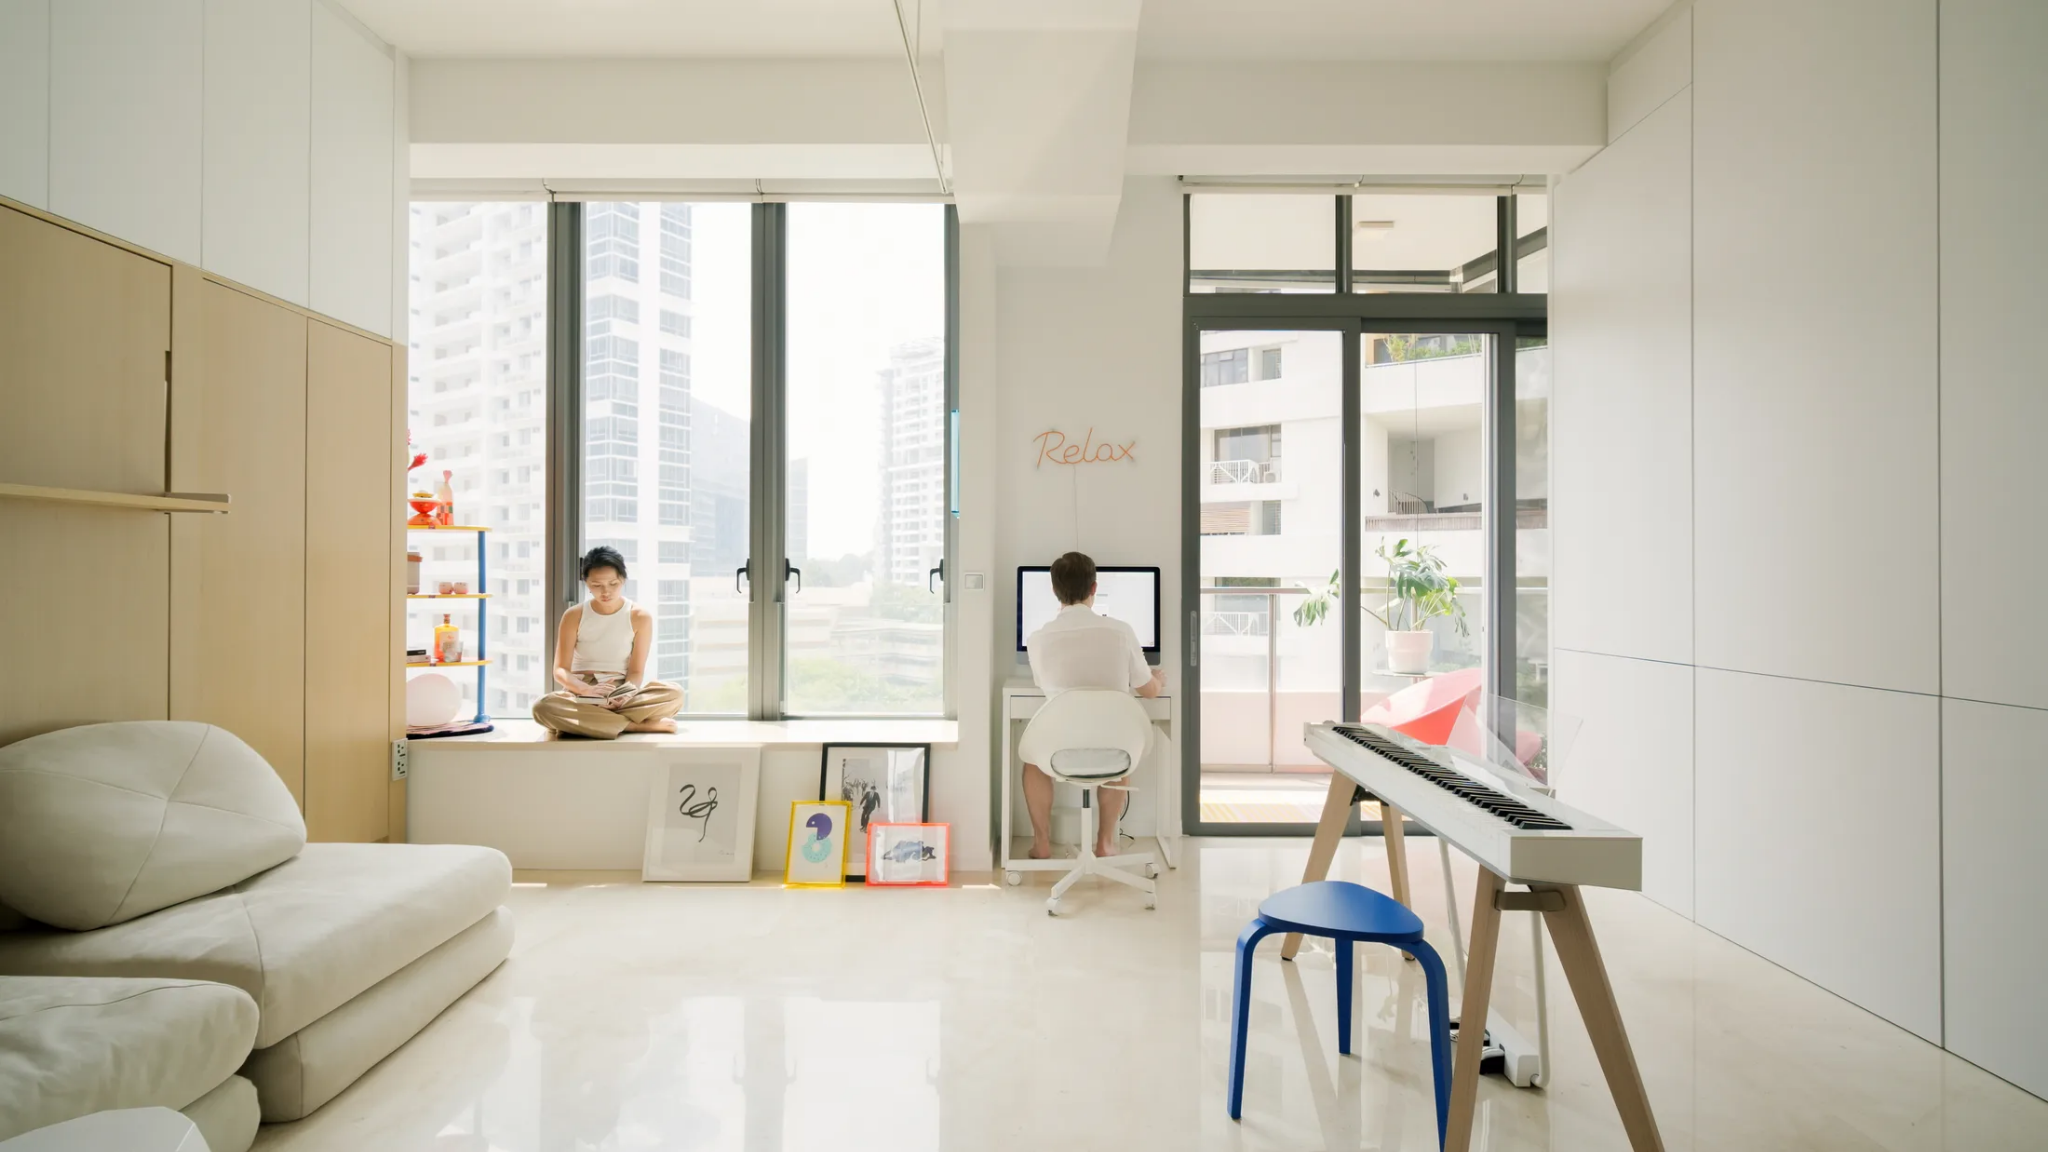
Many homeowners solve hybrid living by adding furniture. They carve out a corner, buy a desk, and consider it done. The space looks organised but it feels like something is missing.
The reason is that your brain does not switch off based on physical proximity to equipment. It switches off based on cues: changes in light quality, spatial transitions, material warmth, sound levels, and whether the things associated with work are visible or not. Without those cues, the modes blur. You sit at the dining table to eat but you are still mentally in the same room where you spent the last three hours on calls.
This is why hybrid homes that function well are not necessarily bigger than others. They are designed with deliberate transitions built into the layout, the cabinetry, the lighting, and the material choices. The square footage is the same. The signals are different.
A home office should match how you actually work
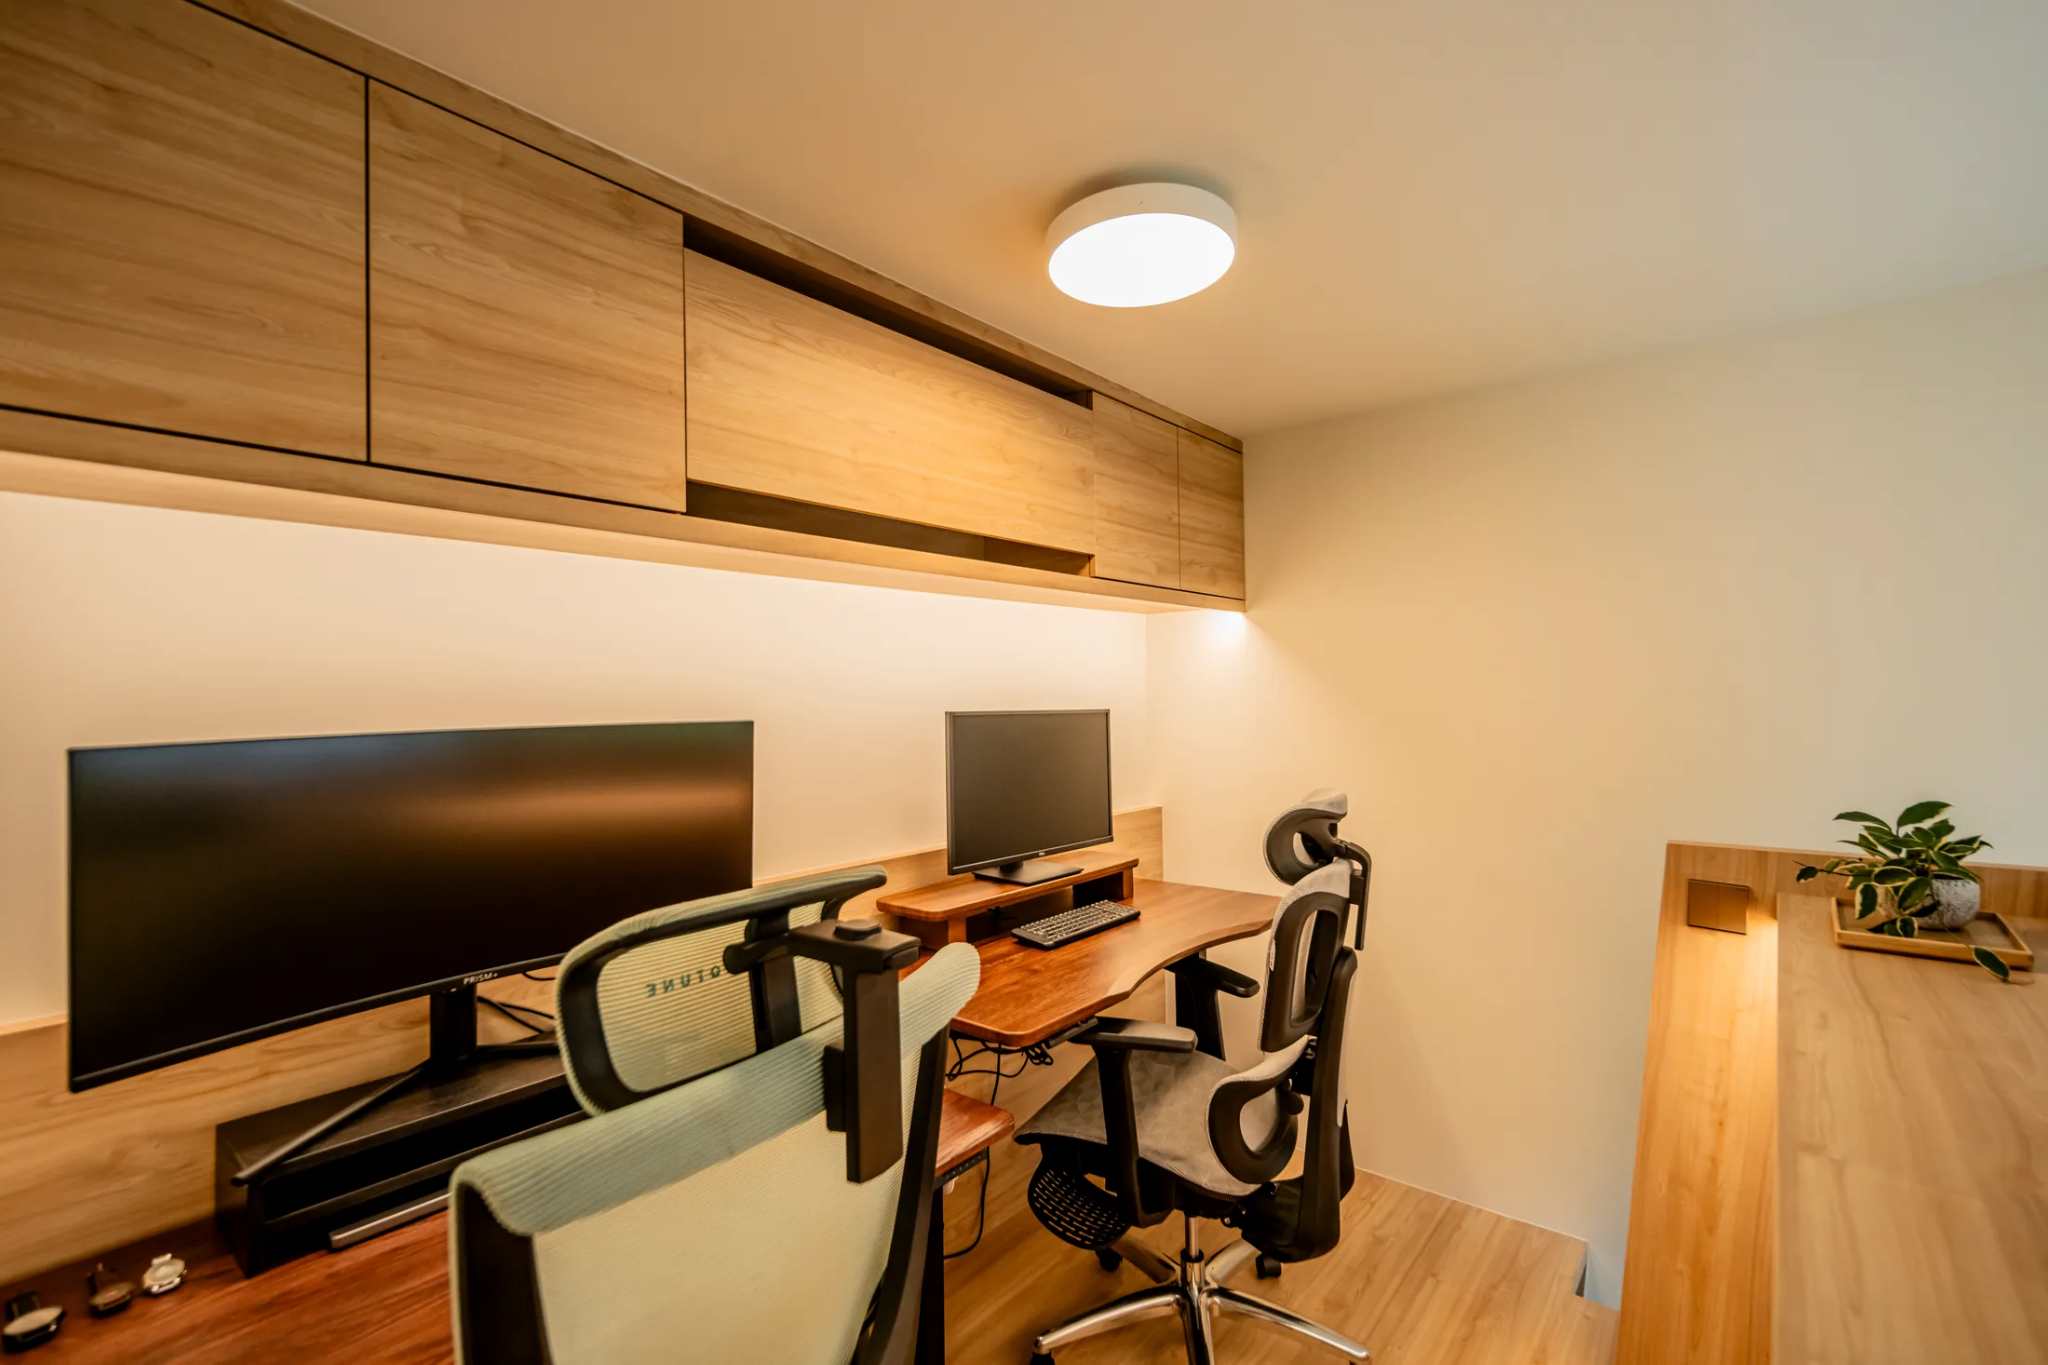
The first mistake is treating a home office like a scaled-down corporate workstation. The second is selecting furniture before understanding your work pattern.
Someone who spends most of their working hours on video calls needs a setup oriented toward controlled background, lighting that does not create shadows on the face, and acoustic separation from the rest of the home. Someone doing deep creative work or handling sensitive client conversations needs different conditions, privacy, reduced visual distraction, and the ability to focus without household noise crossing the space.
These are not aesthetic preferences. They are functional requirements, and they determine where in the home the workspace should sit, which direction the desk faces, how much natural light the zone receives at different times of day, and what kind of cabinetry keeps work equipment accessible but visually contained.
In a smaller apartment, a poorly positioned desk can make the entire home feel like an extension of the office. Orienting the desk away from the bed, or concealing work equipment behind a panel that closes at the end of the working day, creates a boundary that your brain can register. The work is still there. But the visual cue is gone, and that matters more than it sounds.
Recovery also needs a designed space
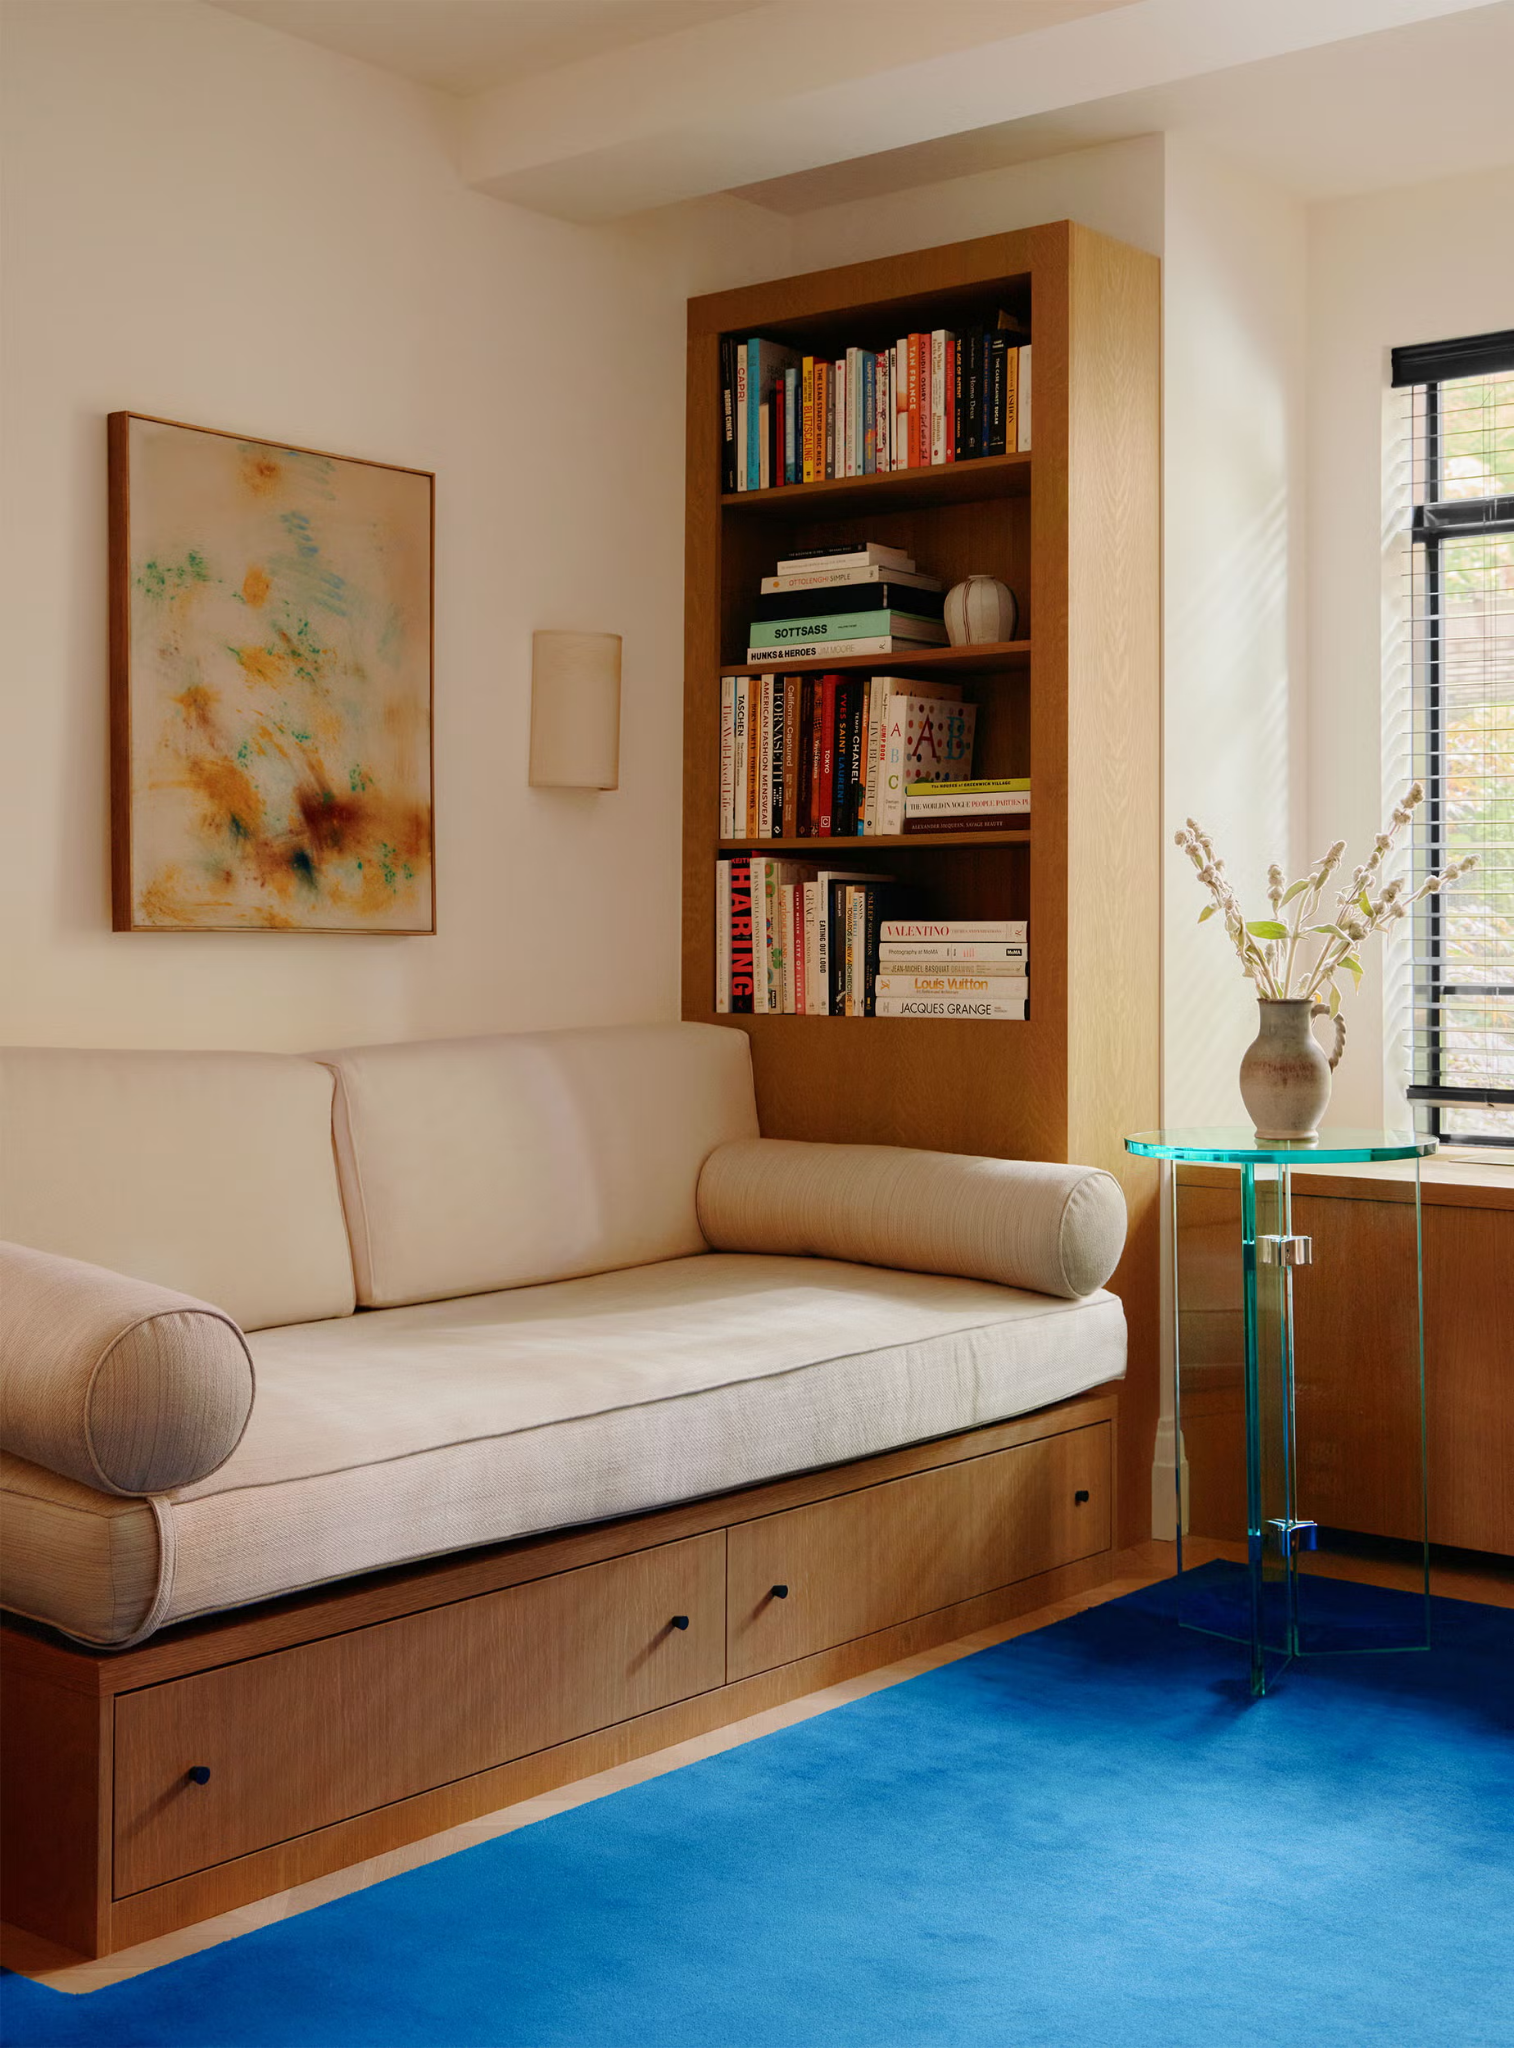
Most homes are organised around productivity and appearance. Recovery is treated as whatever happens when everything else is done.
For people spending longer hours at home, this creates a problem. There is nowhere in the space that signals a genuine shift from focus mode to rest mode. The living room has the television. The bedroom has the phone. The study has the laptop. Every surface carries a form of stimulation or obligation.
A recovery space does not need a dedicated room. It needs to be psychologically distinct from the work zone. A reading corner near natural light, a chair positioned away from screen sightlines, softer lamp temperature that reduces alertness, warmer materials that register differently to the nervous system than a desk surface. What matters is that when you sit there, the cues are different enough that the brain reads it as rest.
Light temperature, material warmth, and reduced visual noise are the mechanisms. Without them, the space cannot do what you need it to do, regardless of how it looks.
Multi-function rooms need designed transitions
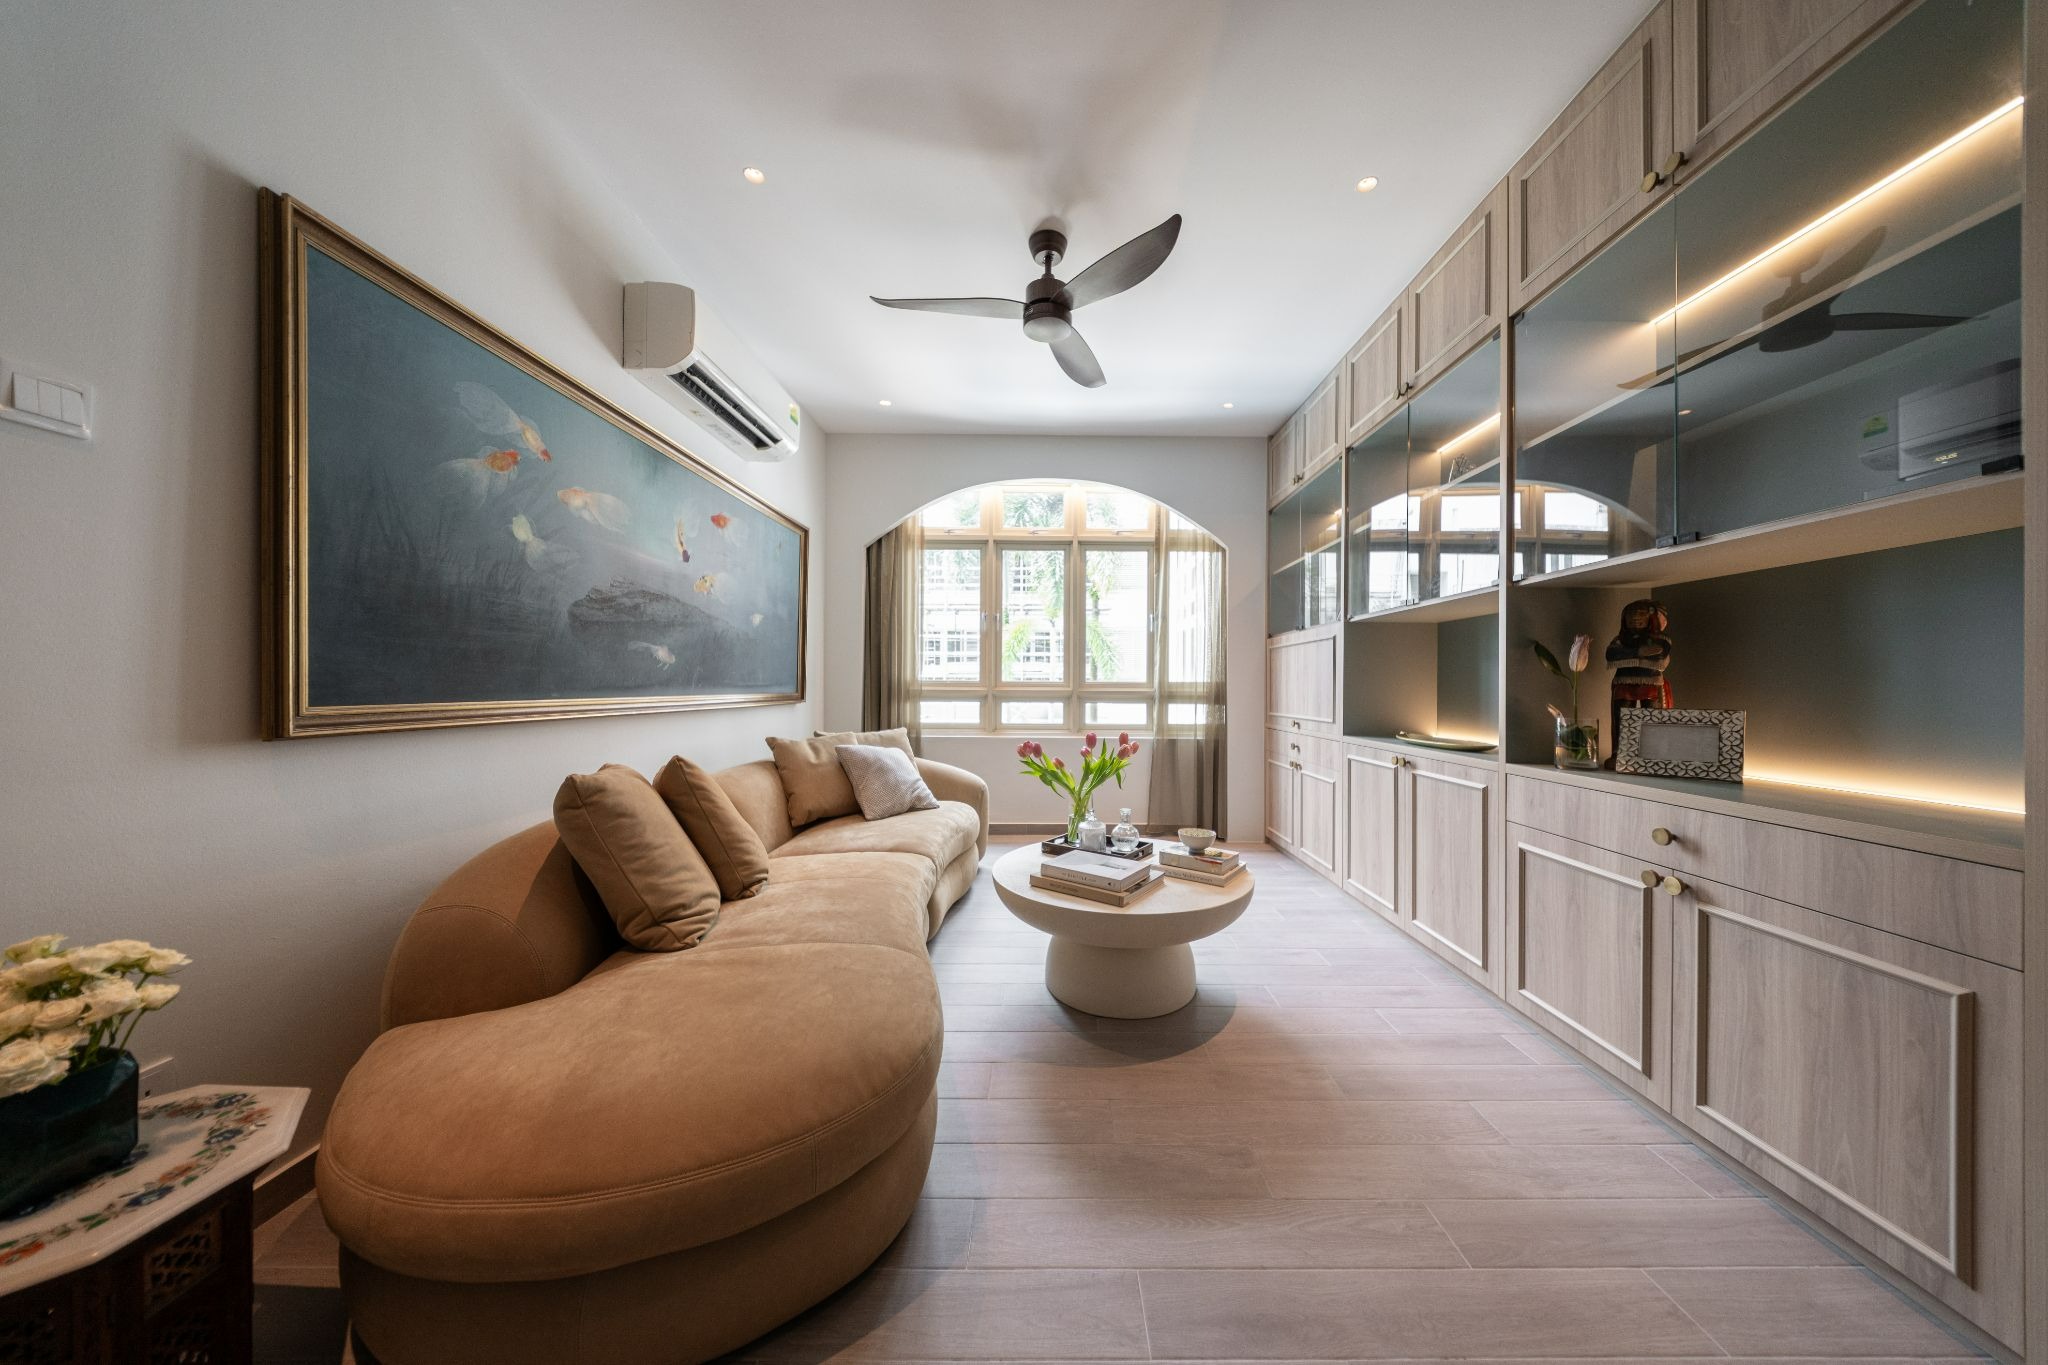
In Singapore, most rooms serve more than one purpose across the day. A study becomes a guest room. A dining area doubles as a workspace. A lounge functions as a homework zone.
The problem is not multi-functionality. It is the absence of a designed shift between functions.
When one room is expected to serve three purposes without any transition built in, the result is visual and psychological confusion. The room never reads clearly as anything. It just feels unresolved.
The secretaire principle applies broadly. Concealed cabinetry, sliding panels, and built-in joinery can create a clear mode-off moment without additional walls or square footage. A desk that disappears when closed is not just storage. It is a signal that this version of the room is no longer in use. That signal is what allows the brain to shift.
Off-the-shelf furniture struggles to solve this because the forms are not designed around your specific layout and workflow. Custom carpentry allows the transition to be built into the room itself, which is why it makes a meaningful difference in homes that need to run at full capacity across multiple modes every day.
Acoustic comfort is rarely planned early enough
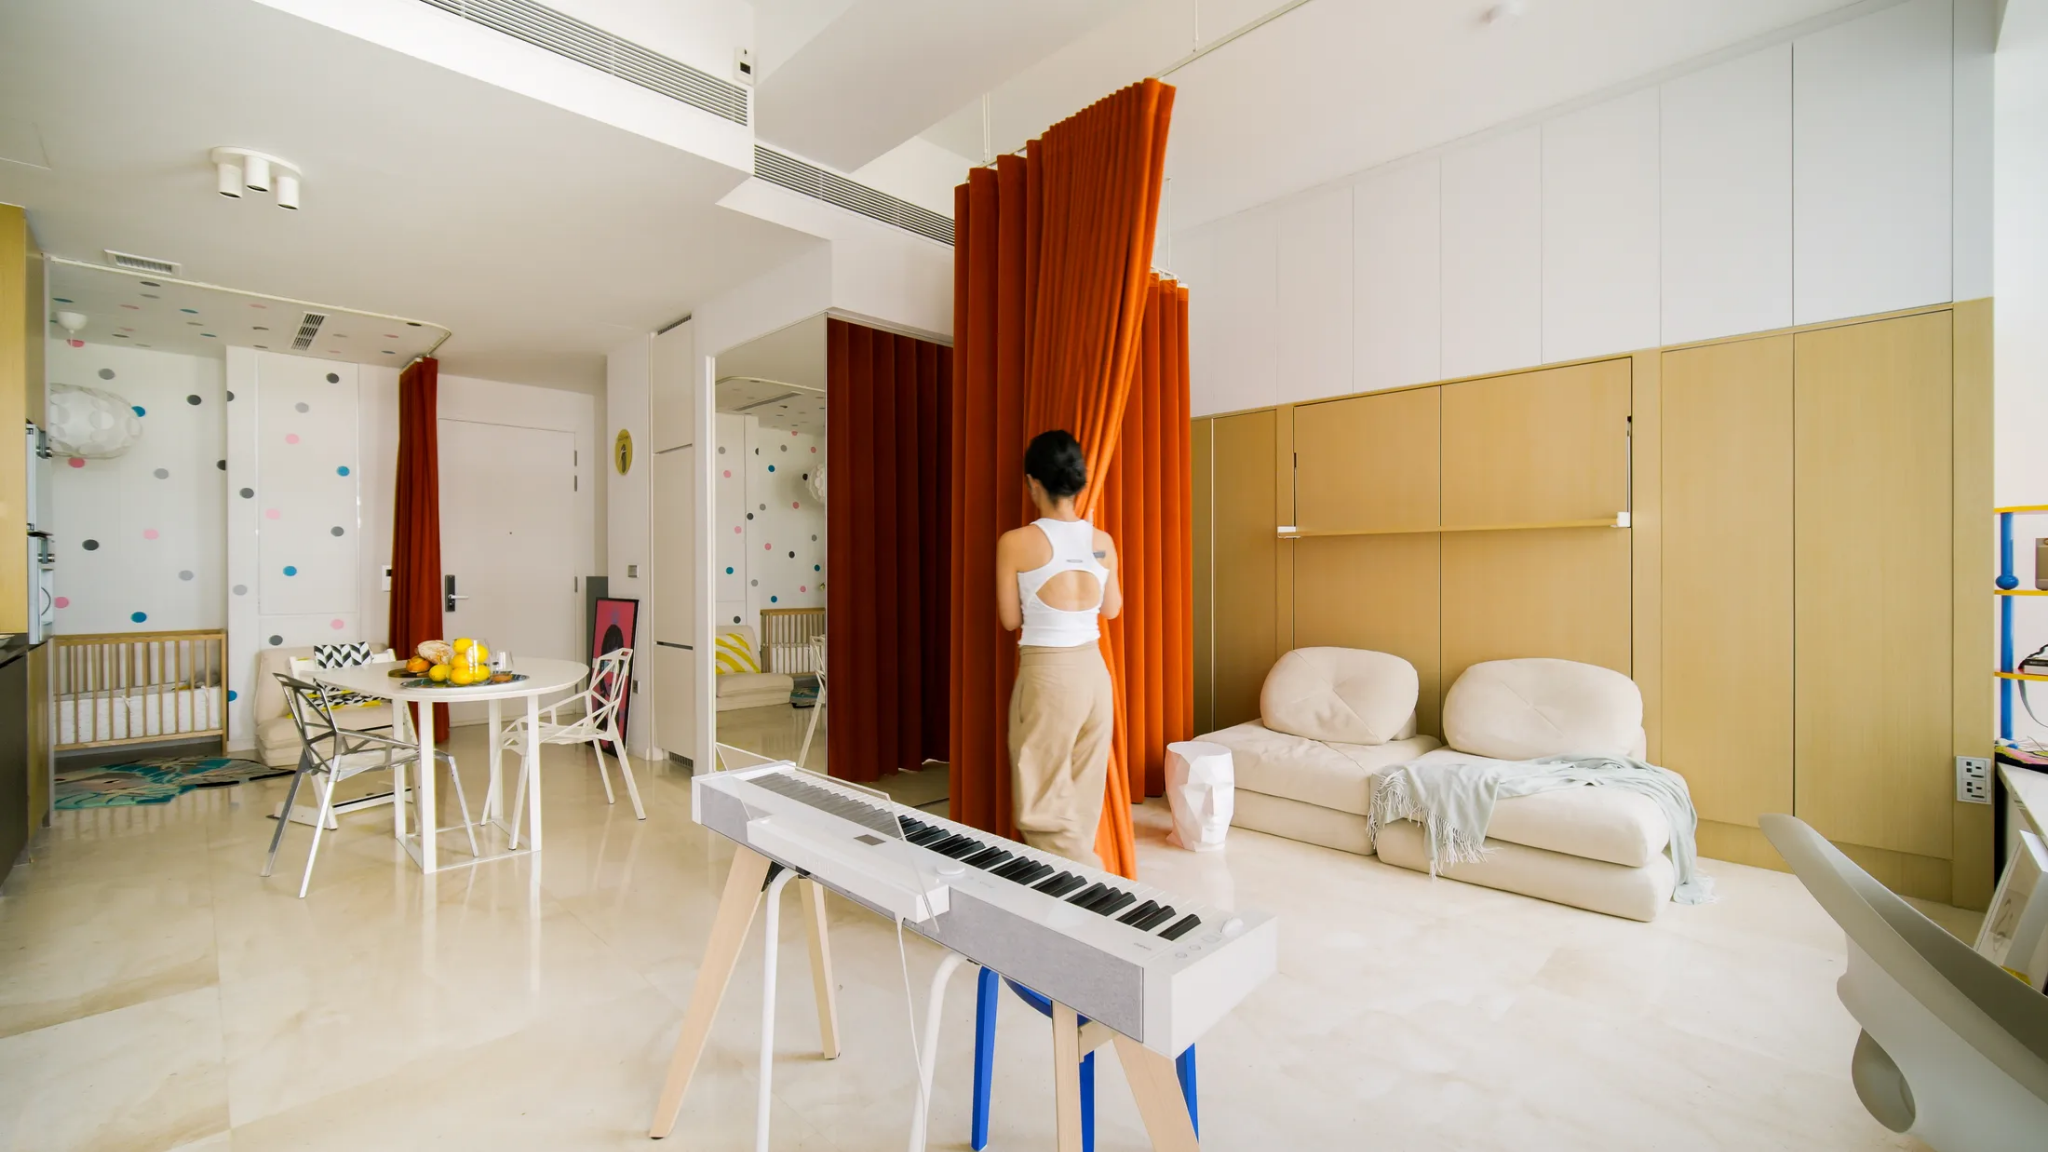
Open-plan layouts make homes feel brighter and more spacious. They also make it very difficult for multiple people to work, study, or rest at the same time.
Sound carries across hard surfaces. Kitchen noise crosses into a video call. A phone conversation from one end of the apartment reaches the other. A child doing homework in the same space as a parent on a client meeting creates friction for both.
Material choices address some of this. Curtains, rugs, upholstery, and textured wall finishes absorb sound reflection. Carpentry and partitions reduce how noise travels through the home. These are easier to plan at the start of a renovation than to solve after move-in, when the home is already built around hard surfaces and open sightlines.
Acoustics shape how focused you can get, how clearly you can rest, and how private your conversations remain. They belong in the brief, not the afterthought.
A home should support how you actually live
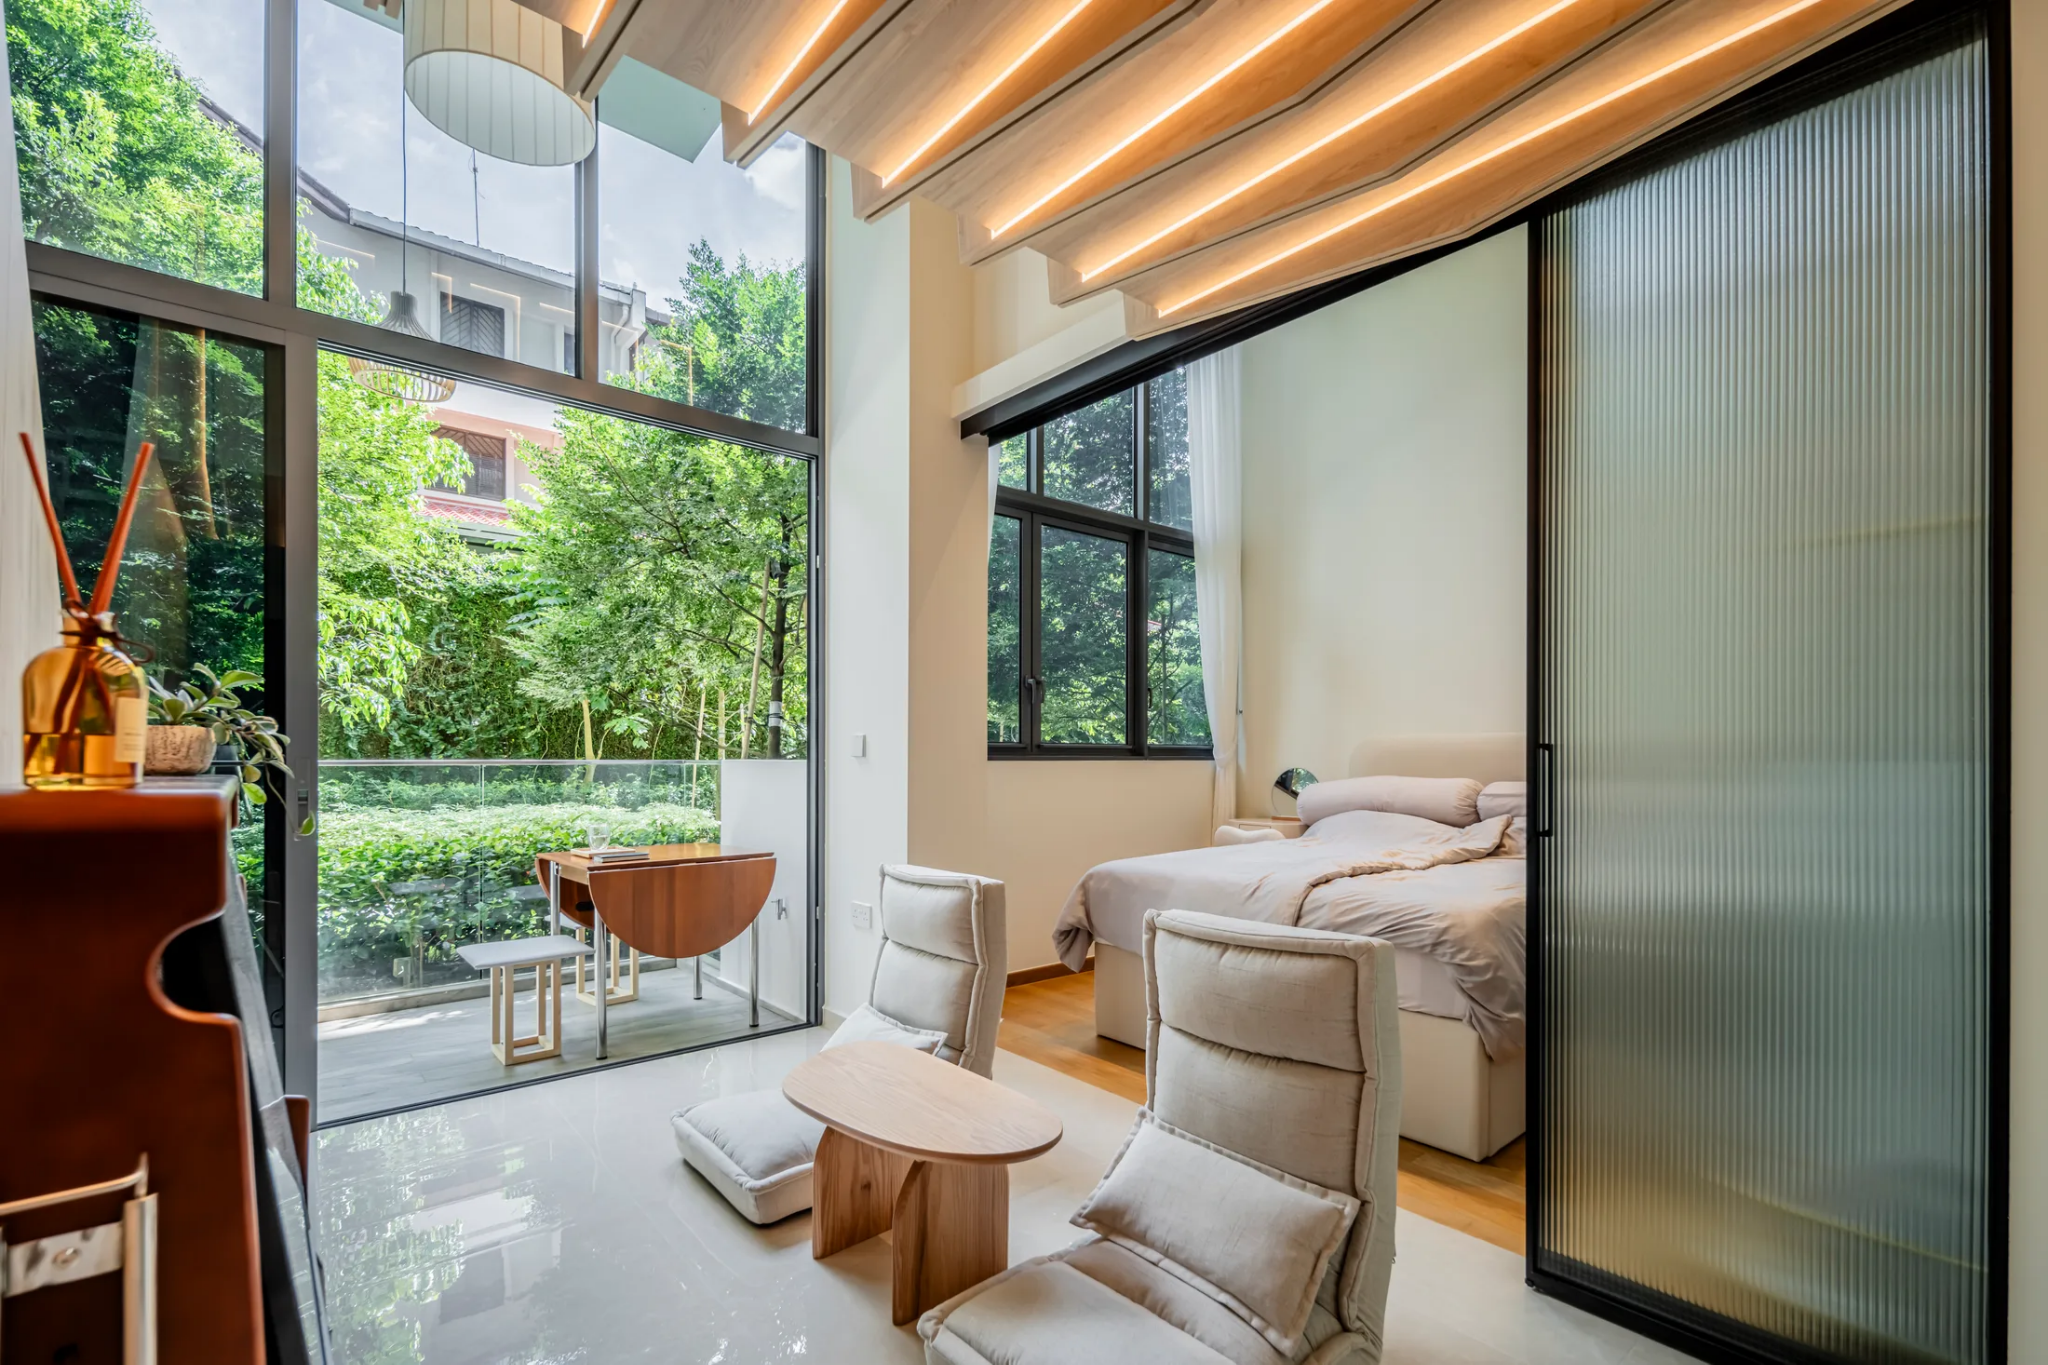
Hybrid living is not going away. For many households in Singapore, the home now runs at full capacity across multiple modes every day.
What makes a hybrid home work well is not size. It is the presence of designed transitions between modes: workspaces built around how you operate, recovery zones that give the brain a genuine break, rooms that can shift function without looking permanently unsettled.
At Loren Ng Designs, we design from the brief before the floor plan. That means understanding how you work, how you rest, where the friction sits in your daily routine, and how layout, carpentry, materials, and lighting can reduce it over time.
If you are planning a renovation and want your home to support the way you actually live today, this is the conversation to have before the design starts.
📩 ask@lorenngdesigns.com
📷 @loren_ng_designs
Posted by:


BACK TO BLOG
You Might Also Like
.jpg)
.png)


